
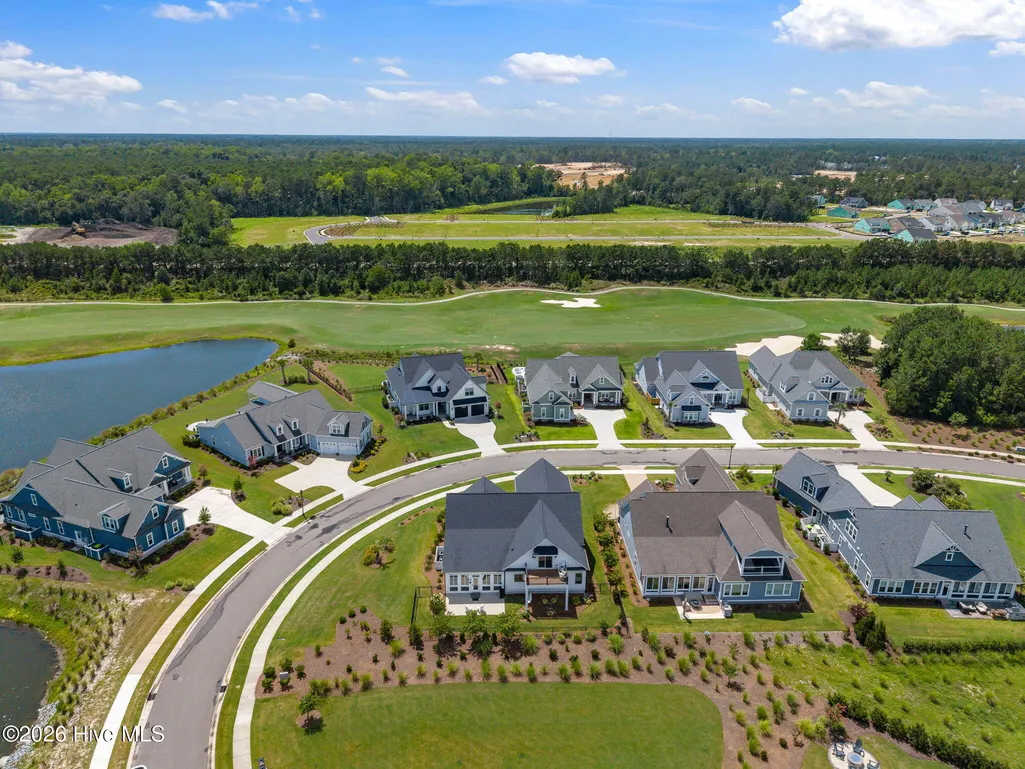
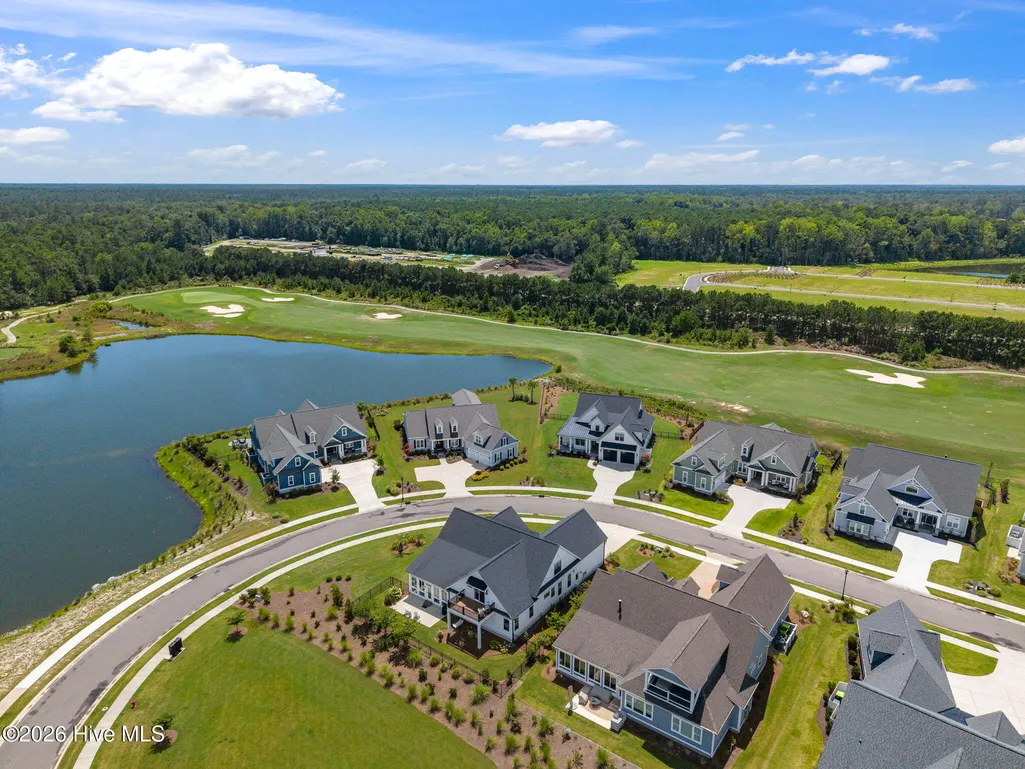
Views - Golf Course - Primary on Main



Address
4216 Cobleskill Drive, Leland, NC
Price
$ 1,075,000
Property Attributes
- MLS#100591246
- TypeSingle Family
- Listing Status Active
- CountyBRUNSWICK
- CityLeland
- AreaBrunswick Forest
- NeighborhoodLeland
- Zip28451
- StyleSingle Family Residence
- Year Built2023
- Price$ 1,075,000
- Bedrooms4
- Full Bathrooms3
- Half Bathrooms0
- Sqr Footage3836
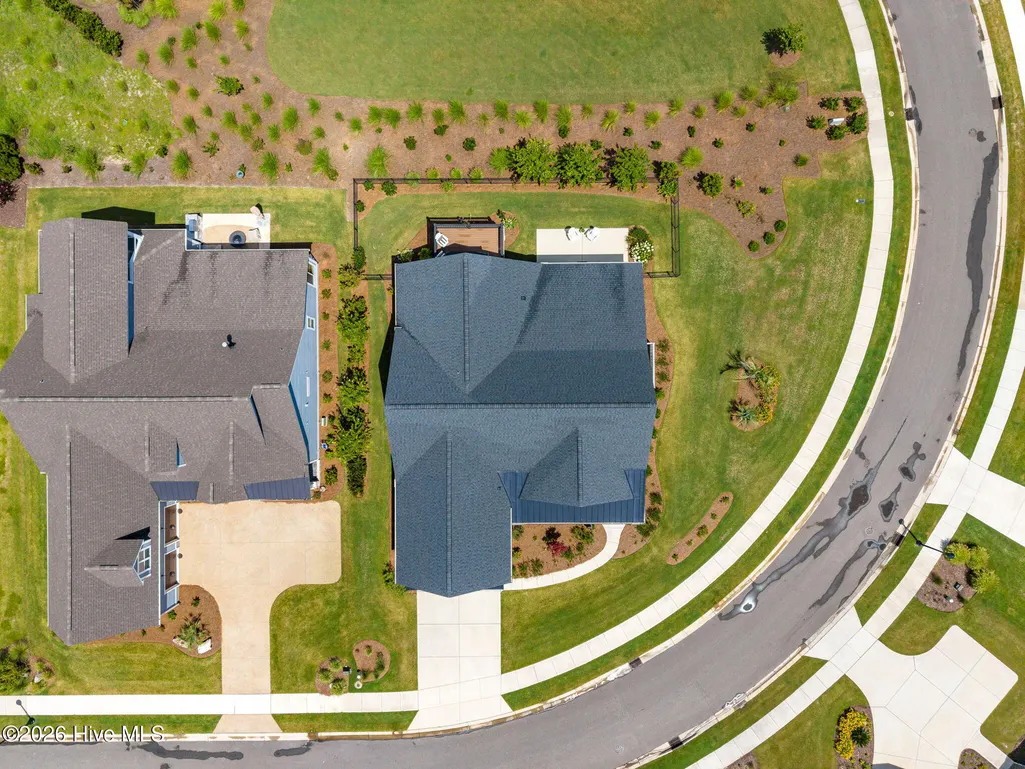
- Lot Size0.3 Acres
Data Source:
Cape Fear REALTORS® - NCRMLS
Property Description
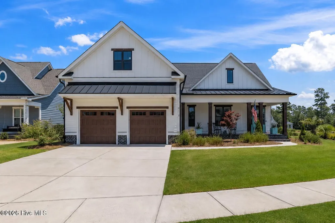
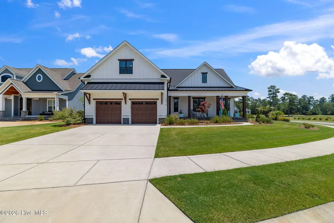
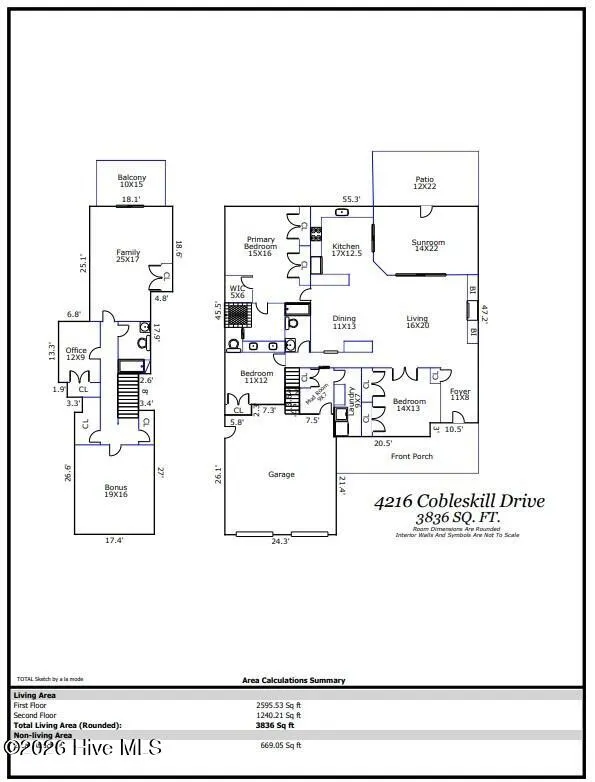
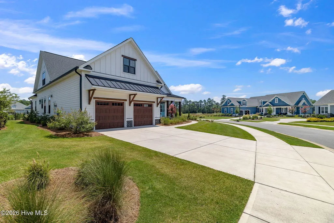
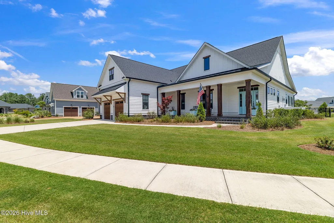
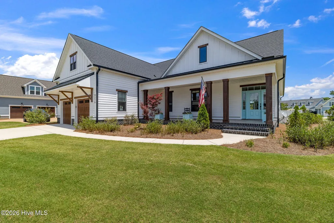
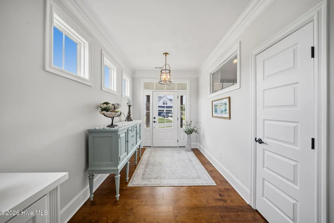
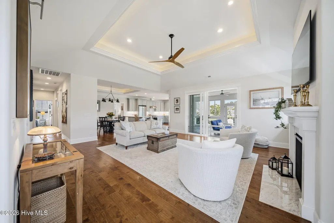
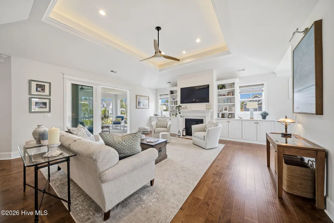
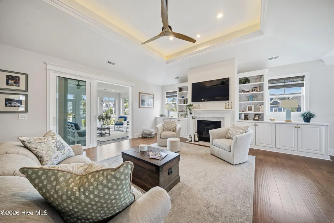
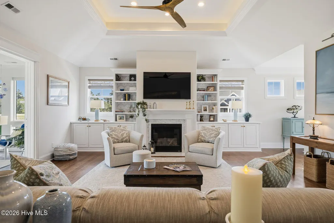
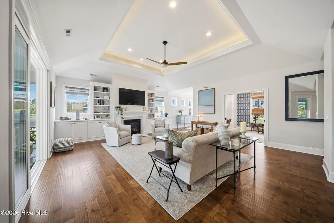
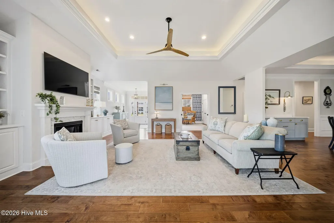
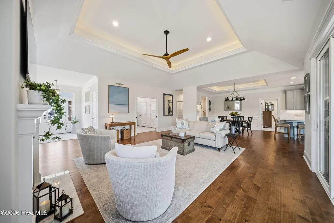
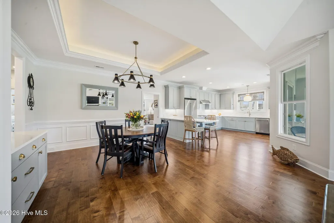
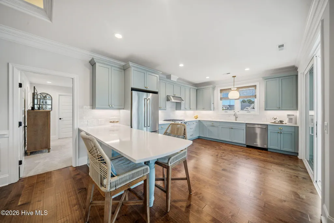
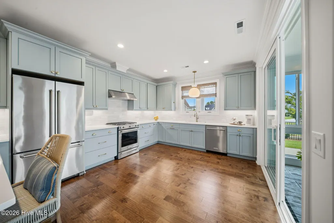
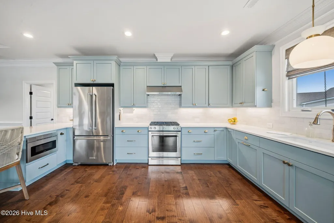
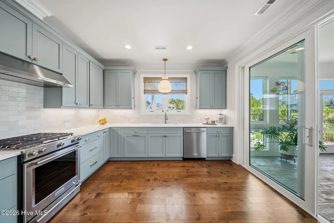
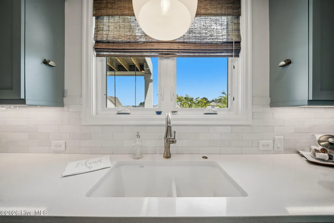
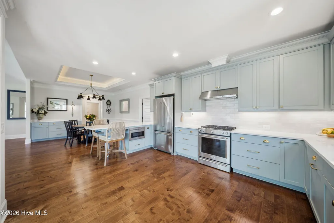
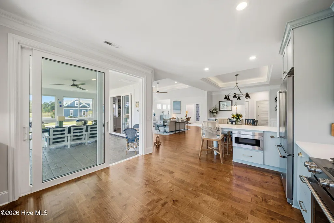
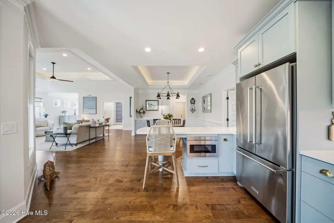
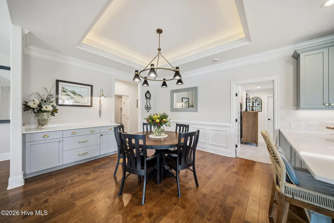
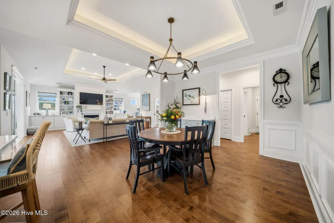
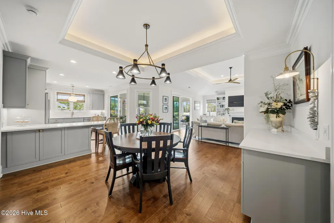
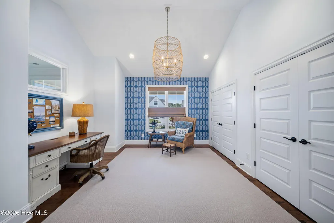
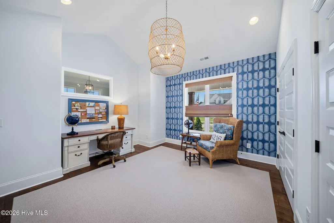
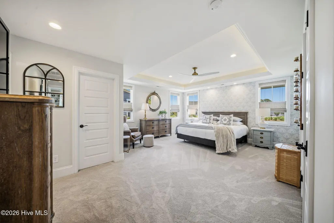
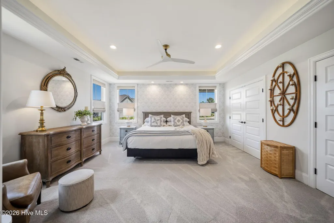
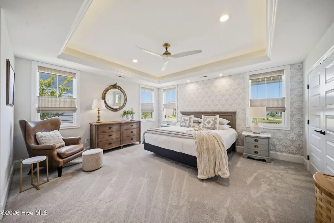
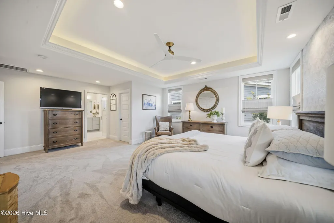
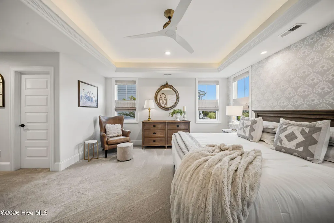
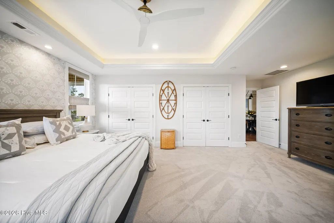
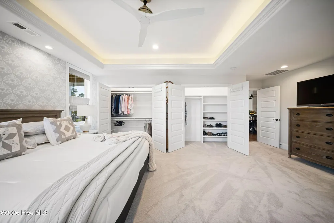
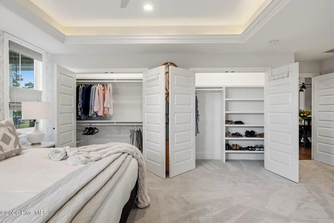
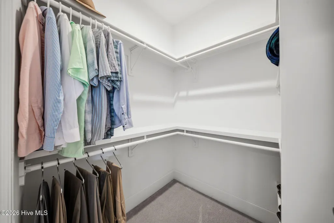
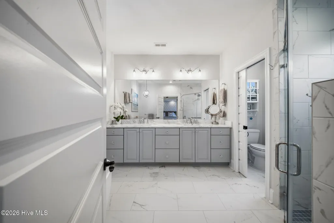
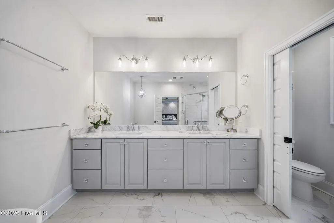
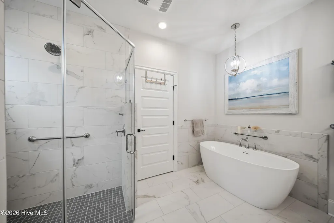
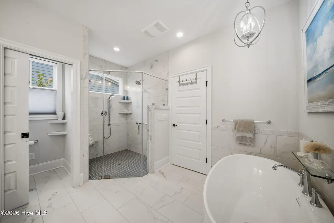
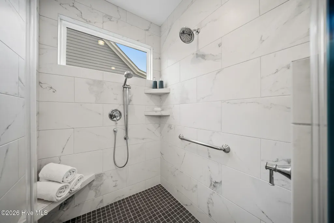
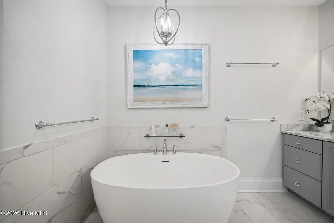
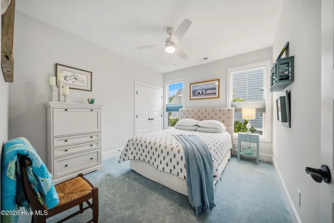
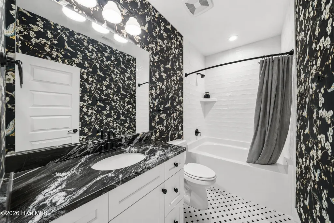
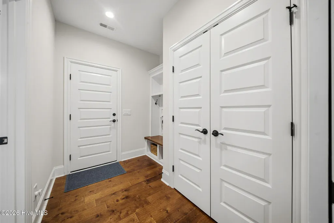
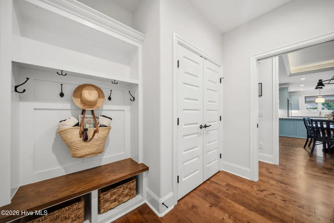
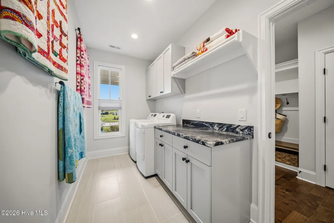
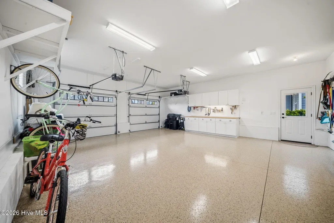
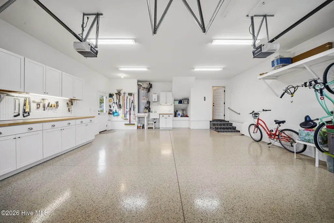
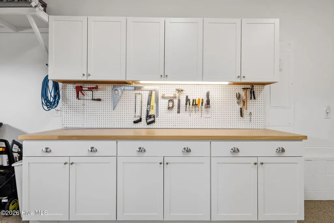
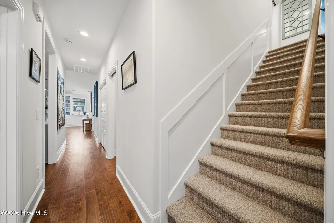
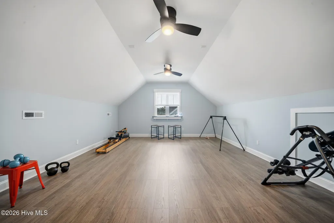
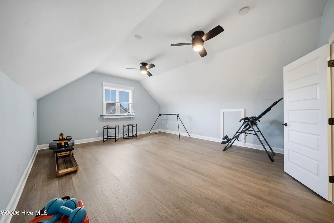
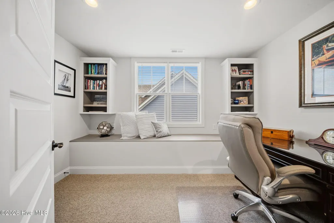
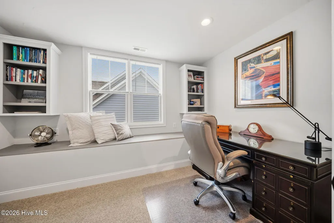
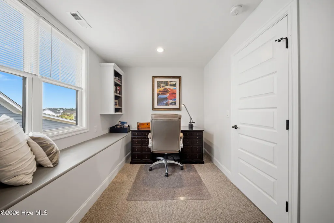
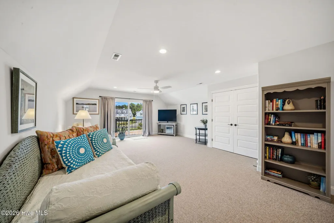
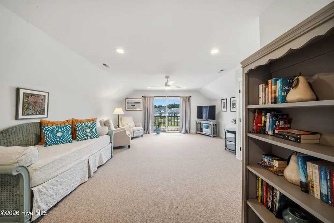
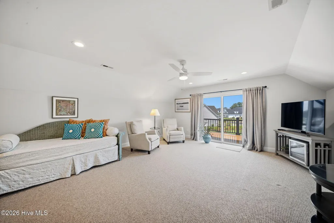
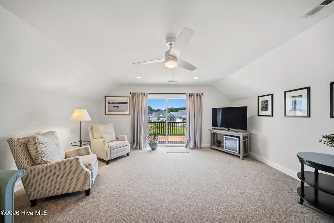
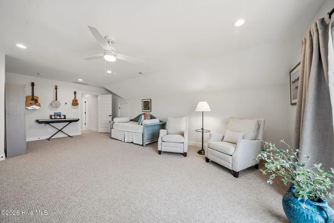
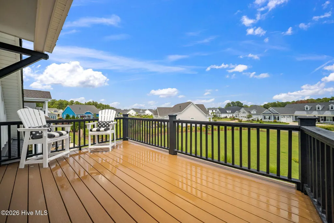
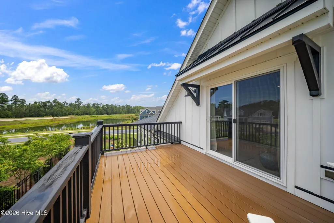
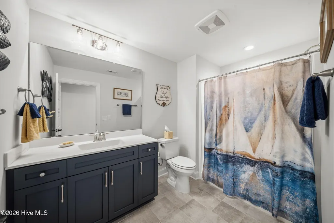
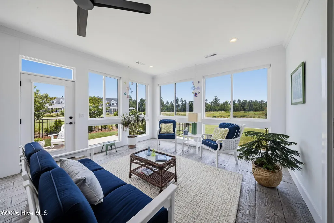
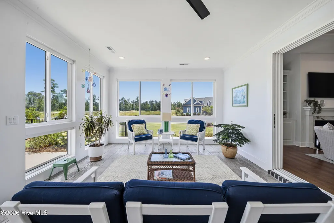
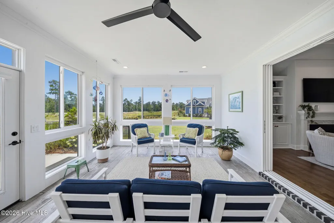
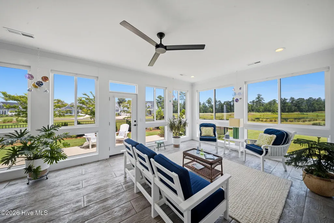
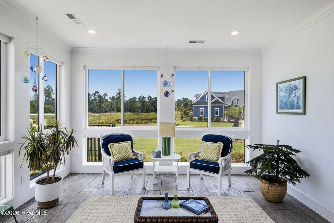
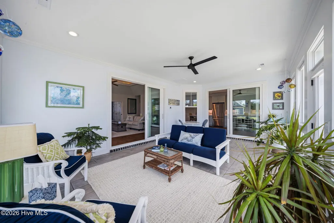
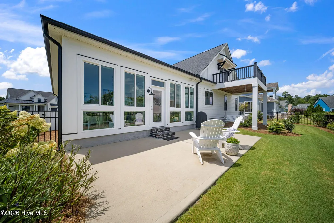
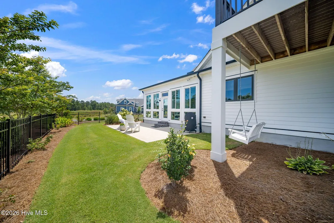
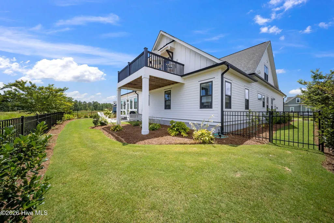
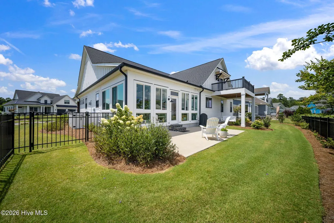
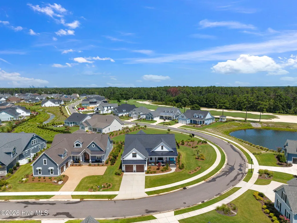
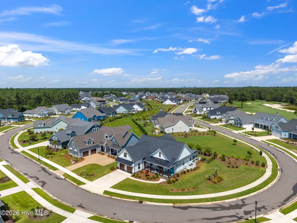
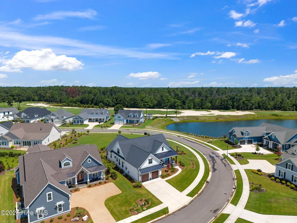
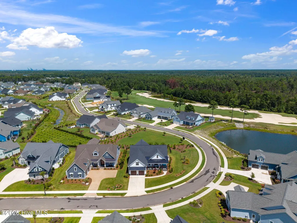
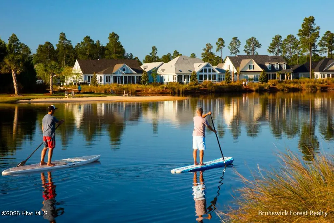
Nestled on a premier homesite in the highly sought-after The Peninsula at Cape Fear National within Brunswick Forest, this exceptional custom home by Liberty Homes offers breathtaking views of both the lake and golf course while showcasing impeccable craftsmanship and luxurious upgrades throughout. Designed to maximize natural light, the home features an abundance of oversized windows, wide-plank hardwood flooring throughout the main living areas, extensive custom millwork, extra-wide trim, and designer lighting that create an elegant yet welcoming atmosphere. The stunning great room is anchored by a dramatic 14-foot tray ceiling and custom built-in shelves surrounding the fireplace, providing both beauty and functionality. The fully upgraded gourmet kitchen is thoughtfully appointed with custom cabinetry, premium countertops, a spacious peninsula, high-end stainless steel appliances, and an enlarged sliding glass door that seamlessly connects to the four-seasons room. Complete with expansive sliders and custom shades, this versatile space offers year-round enjoyment while taking full advantage of the spectacular outdoor views. A dedicated dining area provides the perfect setting for entertaining family and friends. The spacious first-floor owner's suite serves as a private retreat, featuring a spa-inspired ensuite bath with a soaking tub, beautifully tiled walk-in shower, dual vanities, and generous closet space. A second guest bedroom and full bath on the main level provide comfort and convenience for visitors. Upstairs offers exceptional flexibility with an additional bedroom and full bath, a dedicated office featuring custom bench seating, and a spacious flex room that opens onto a private balcony overlooking the tranquil lake--an ideal spot to enjoy morning coffee or unwind at sunset. Additional thoughtful features include a mudroom, dedicated laundry room with custom cabinetry, and an extended garage complete with epoxy flooring and built-in storage cabinets. Perfectly positioned in one of Brunswick Forest's most desirable neighborhoods, this extraordinary home combines timeless design, luxurious finishes, and an unmatched setting to create an exceptional coastal lifestyle.
| Elementary School | Middle School | High School |
|---|---|---|
| Town Creek Elementary School | Town Creek Middle School | North Brunswick High School |
| Price History | |
|---|---|
| 7/24/2026 | Listed $1,075,000 |
General Features
| Living Area | 3836.0 |
|---|---|
| Heating | Heat Pump,Electric,Zoned |
| Cooling | Central Air,Zoned,Heat Pump |
| Utilities | Natural Gas Connected,Water Connected |
| Possession | Close Of Escrow,At Closing |
| Roof | Architectural Shingle |
| Appliances | Gas Oven,Built-In Microwave,Washer,Self Cleaning Oven,Refrigerator,Ice Maker,Dryer,Disposal,Dishwasher,ENERGY STAR Qualified Appliances,Tankless Water Heater,Gas Range |
| Zoning | PUD |
| HOA Fee | 1750.0 |
| Garage Spaces | 2.0 |
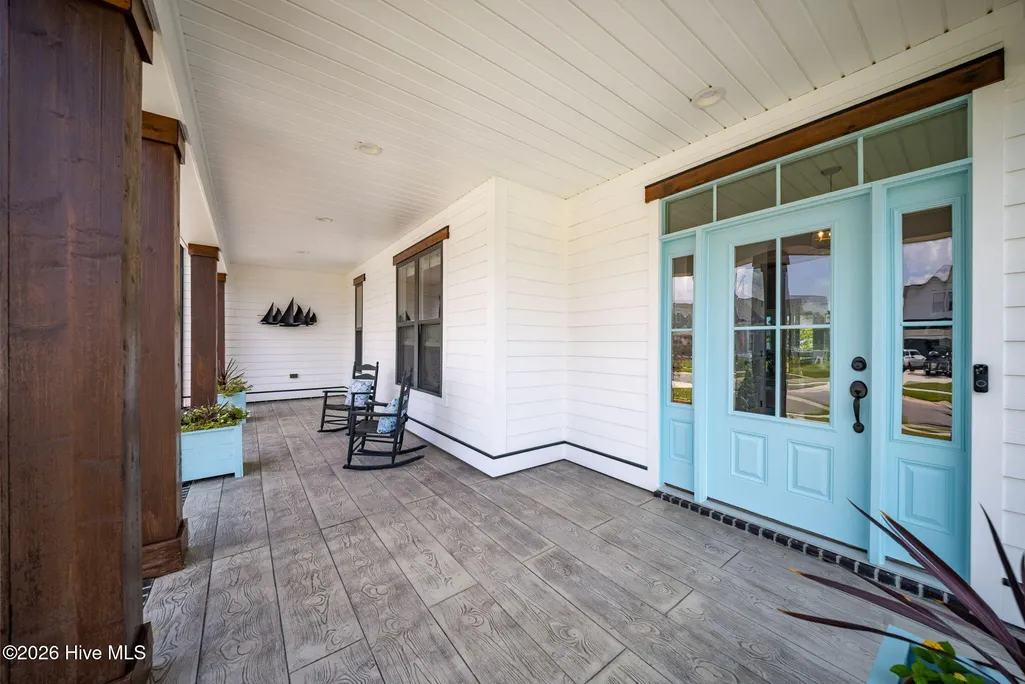
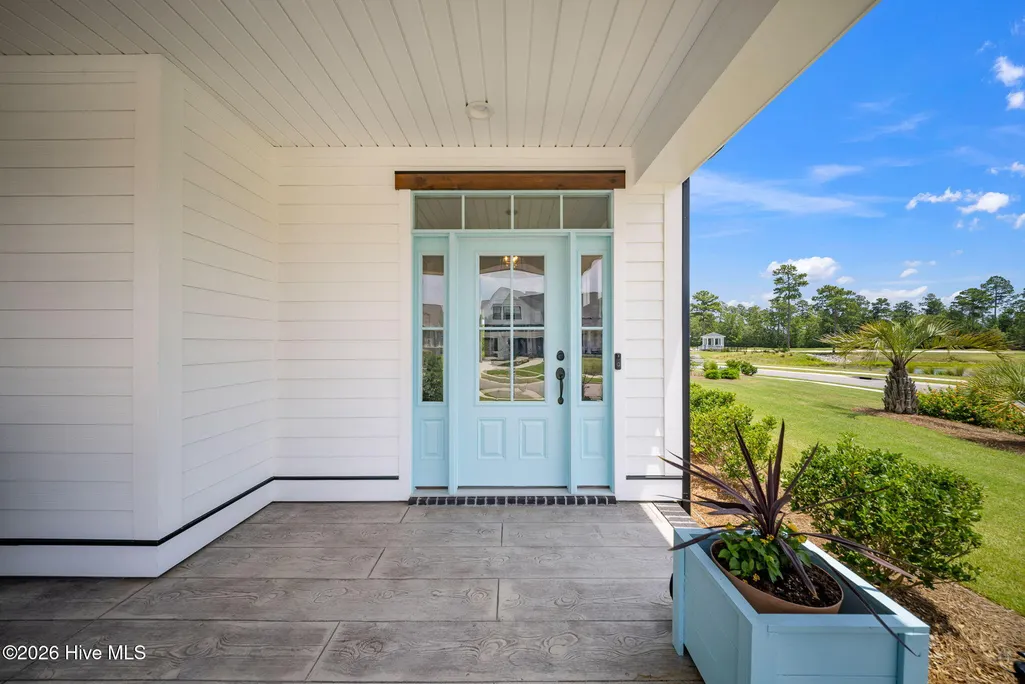
| Patio/Porch Features | Covered,Patio,Porch,Balcony,Glass Enclosed |
| Construction Materials | Fiber Cement,Wood Frame |
| Year Built | 2023 |
| View | Golf Course,Pond |
| Levels | Two |
| Property Subtype | Single Family Residence |
| Parcel Number | 071kb007 |
| Waterfront Features | None |
| HOA Fee 2 | 2240.0 |
| Assoc Fee Paid Per | Annually |
| County | Brunswick |
| Operating Expense | 0.0 |
| New Construction | No |
| Property Type | Residential |
| In City Limits? (Y/N) | Yes |
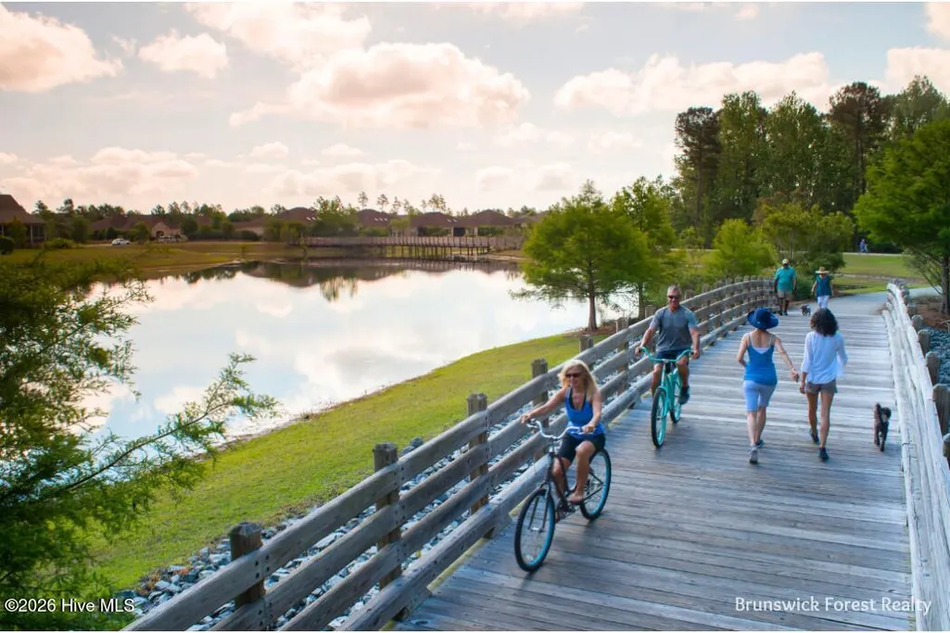
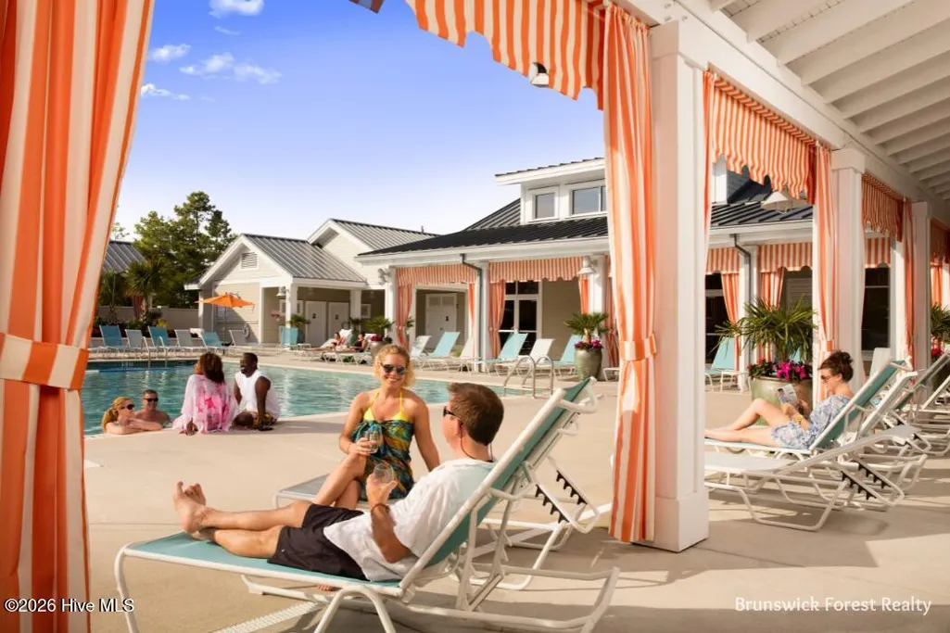
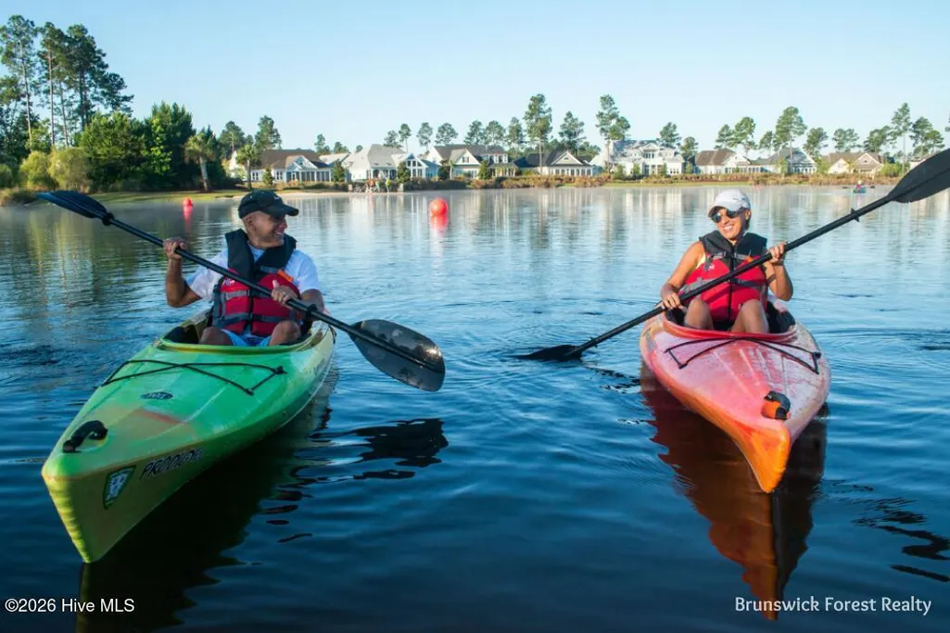
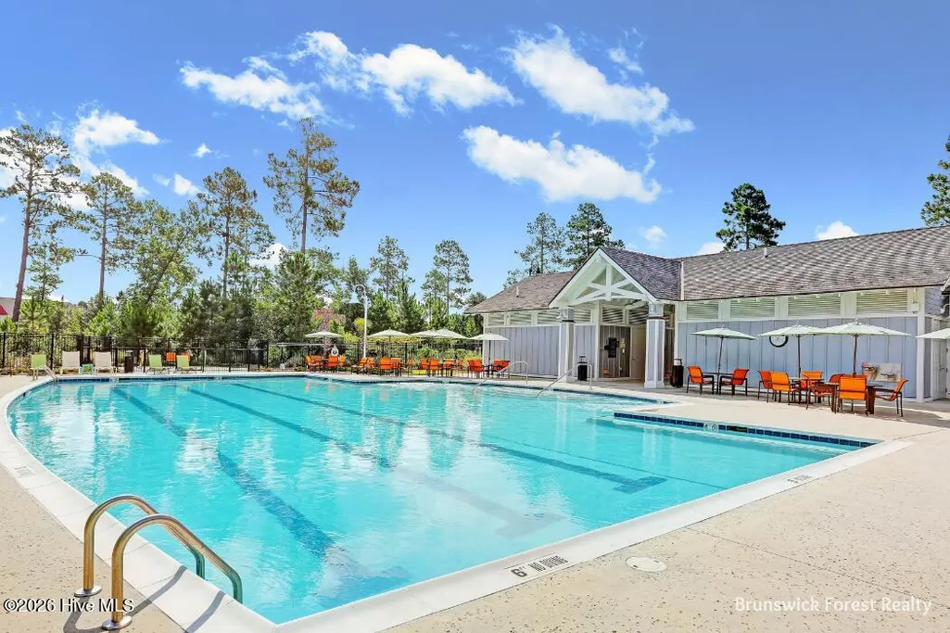
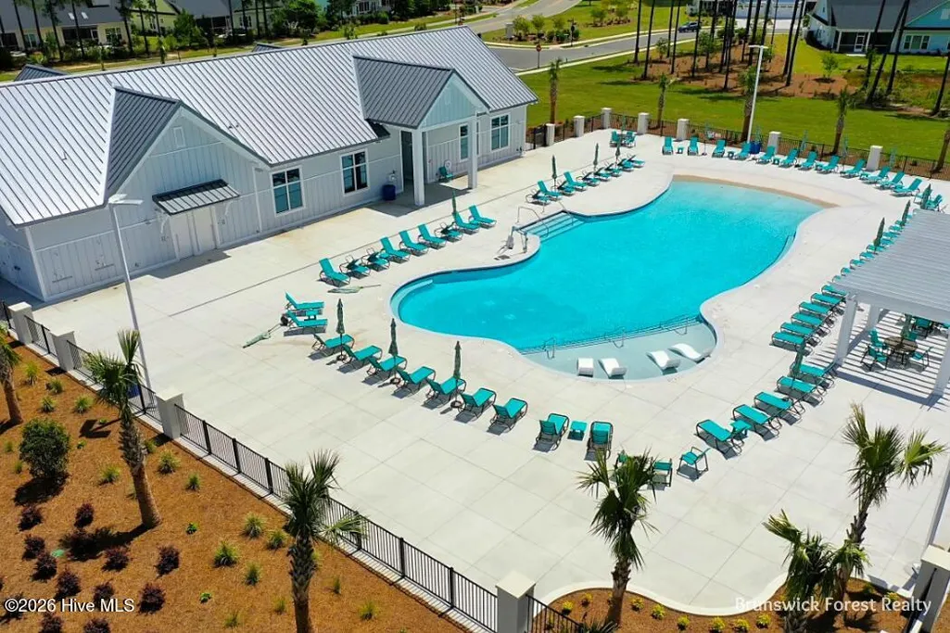
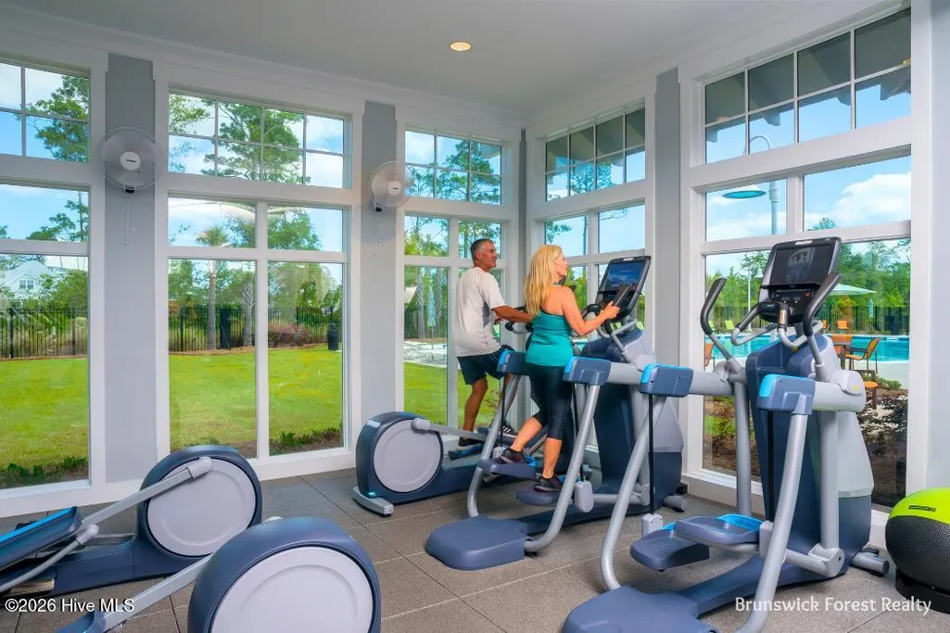
| Association Amenities | Basketball Court,Clubhouse,Community Pool,Dog Park,Fitness Center,Indoor Pool,Maintenance Common Areas,Maintenance Grounds,Management,Meeting Room,Park,Party Room,Pickleball,Picnic Area,Playground,Se |
| HOA | Yes |
| Attached Garage | Yes |
| Energy Efficient | Lighting,Thermostat,LED Lighting |
| Subdivision Name | Brunswick Forest |
| Garage Y/N | Yes |
| Total Rooms | 10 |
| Full Baths | 3 |
| Status | Active |
| Directions | Hwy 17 South. Left onto Brunswick Forest Parkway. Second Left onto Low Country Blvd. Right onto Cape Fear National Drive. Right onto Colony Pines Dr. Left onto Cobleskill Dr. to 4216 Cobleskill Dr. |
| High School | North Brunswick |
| City | Leland |
| Association Name | BFMA |
| High School District | Brunswick County Schools |
| Lot Size Units | Acres |
| Lot Size Square Feet | 13068.0 |
| Carport Spaces | 0.0 |
| Carport Y/N | No |
| HOA Fee 2 Frequency | Annually |
| Elementary School | Town Creek |
| Property Attached Y/N | No |
| Land Lease Y/N | No |
| Home Warranty Y/N | No |
| Middle/Junior High School | Town Creek |
| Lease Considered Y/N | No |
| Virtual Tour | https://my.matterport.com/show/?m=67GmUTb2zGH&brand=0&mls=1& |
| Structure Type | Wood Frame,Stick Built |
| AssociationName2 | PCF |
| Living Area Units | Square Feet |
| Standard Status | Active |
| Tax Lot | 354 |
| Legal Description | L-354 S-3-C Ph-3 Peninsula at Cape Fear National PL 133/54 |
Interior Features
| Interior Amenities | Master Downstairs,Walk-in Closet(s),Vaulted Ceiling(s),Tray Ceiling(s),High Ceilings,Entrance Foyer,Mud Room,Bookcases,Ceiling Fan(s),Pantry,Walk-in Shower,Blinds/Shades,Built-in Features,Gas Log,Wal |
|---|---|
| Basement | None |
| Flooring | Carpet,Tile,Wood |
| Water Heater | Electric |
| Total Fireplaces | 1 |
| Fireplace Features | Gas Log |
| Master Bed Level | Primary Living Area |
| Total Stories | 2 |
| Basement (Y/N) | No |
| Air Conditioning Y/N | Yes |
| Heating Y/N | Yes |
| Window Features | Thermal Windows |
| Fireplace Y/N | Yes |
| Laundry Features | Laundry Room |
| Total Bedrooms | 4 |
| Attic Features | Floored,Walk-In |
| Entry Level | 1 |
| Room Type | Master Bedroom,Bedroom 2,Bedroom 3,Dining Room,Dining Area,Living Room,Sunroom,Office,Bedroom 4,Bonus Room |
| Total Baths | 3 |
| Living Area Range | 3500 - 3999 |
| SmokingYN | No |
Exterior Features
| Exterior Amenities | Irrigation System,Cluster Mailboxes |
|---|---|
| Exterior Finish | Fiber Cement |
| Fencing | Metal/Ornamental,Back Yard |
| Parking Features | Garage Faces Front,Concrete,Garage Door Opener,Off Street,Paved,Garage |
| Water Source | Public |
| Total Parking | 2.0 |
| Lot Size Area | 0.3 |
| Foundation Details | Slab |
| Spa | No |
| Building Area Total | 3836.0 |
| Lot Dimensions | irr |
| Lot Size Acres | 0.3 |
| Road Surface Type | Paved |
| Frontage Type | See Remarks |
| Waterfront Y/N | No |
| Road Frontage Type | Maintained,City Street,State Road,Paved |
| Crops Included Y/N | No |
| Horse Y/N | No |
Amenities
- Foreclosure
- Views
- Short Sale
- New Construction
- Adult 55+
- Lease To Own
- No HOA Fees
- Furnished
- Primary On Main
- Air Conditioning
- Seller Finance
- Green
- Fixer Upper
- Horse
- Golf
- Fireplace
- Deck
- Garage
- Basement
- Pool
Property vs Single Family Average in 28451
Price
Year Built
Visits
 All information deemed reliable but not guaranteed. All properties are subject to prior sale, change or withdrawal. Neither listing broker(s) or information provider(s) shall be responsible for any typographical errors, misinformation, misprints and shall be held totally harmless. Listing(s) information is provided for consumer's personal, non-commercial use and may not be used for any purpose other than to identify prospective properties consumers may be interested in purchasing. The data relating
 © 2026 Longleaf Pines Association of Realtors MLS. All Rights Reserved. IDX information is provided exclusively for consumers' personal, non-commercial use and may not be used for any purpose other than to identify prospective properties consumers may be interested in purchasing. Information deemed reliable but not guaranteed. Properties marked with the IDX icon are provided courtesy of the Longleaf Pines Association of Realtors MLS, Inc., Internet Data Exchange (IDX).
 Copyright 2026 NCRMLS. All rights reserved. North Carolina Regional Multiple Listing Service, (NCRMLS), provides content displayed here on an as is basis and makes no representations or warranties regarding the provided content, including, but not limited to those of non-infringement, timeliness, accuracy, or completeness. Individuals and companies using information presented are responsible for verification and validation of information they utilize and present to their customers and clients. NCRMLS
 High Country Association of REALTORS (HCAOR) © Information is provided exclusively for consumers personal, non-commercial use, and may not be used for any purpose other than to identify prospective properties consumers may be interested in purchasing. The data is deemed reliable but is not guaranteed accurate by the MLS. Last Update: September 12, 2026 11:18 PM UTC
