
Golf Course - Primary on Main - Eco Friendly
Address
2552 E Timber Crest Drive Ne, Leland, NC
Price
$ 839,900
Property Attributes
- MLS#100604094
- TypeSingle Family
- Listing Status Active
- CountyBRUNSWICK
- CityLeland
- AreaCompass Pointe
- NeighborhoodLeland
- Zip28451
- StyleSingle Family Residence
- Year Built2022
- Taxes$ 2699
- Price$ 839,900
- Bedrooms3
- Full Bathrooms2
- Half Bathrooms1
- Sqr Footage2724
- Lot Size0.25 Acres
Data Source:
Cape Fear REALTORS® - NCRMLS
Property Description
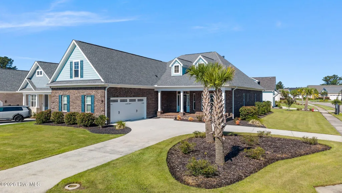
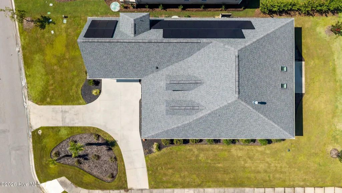
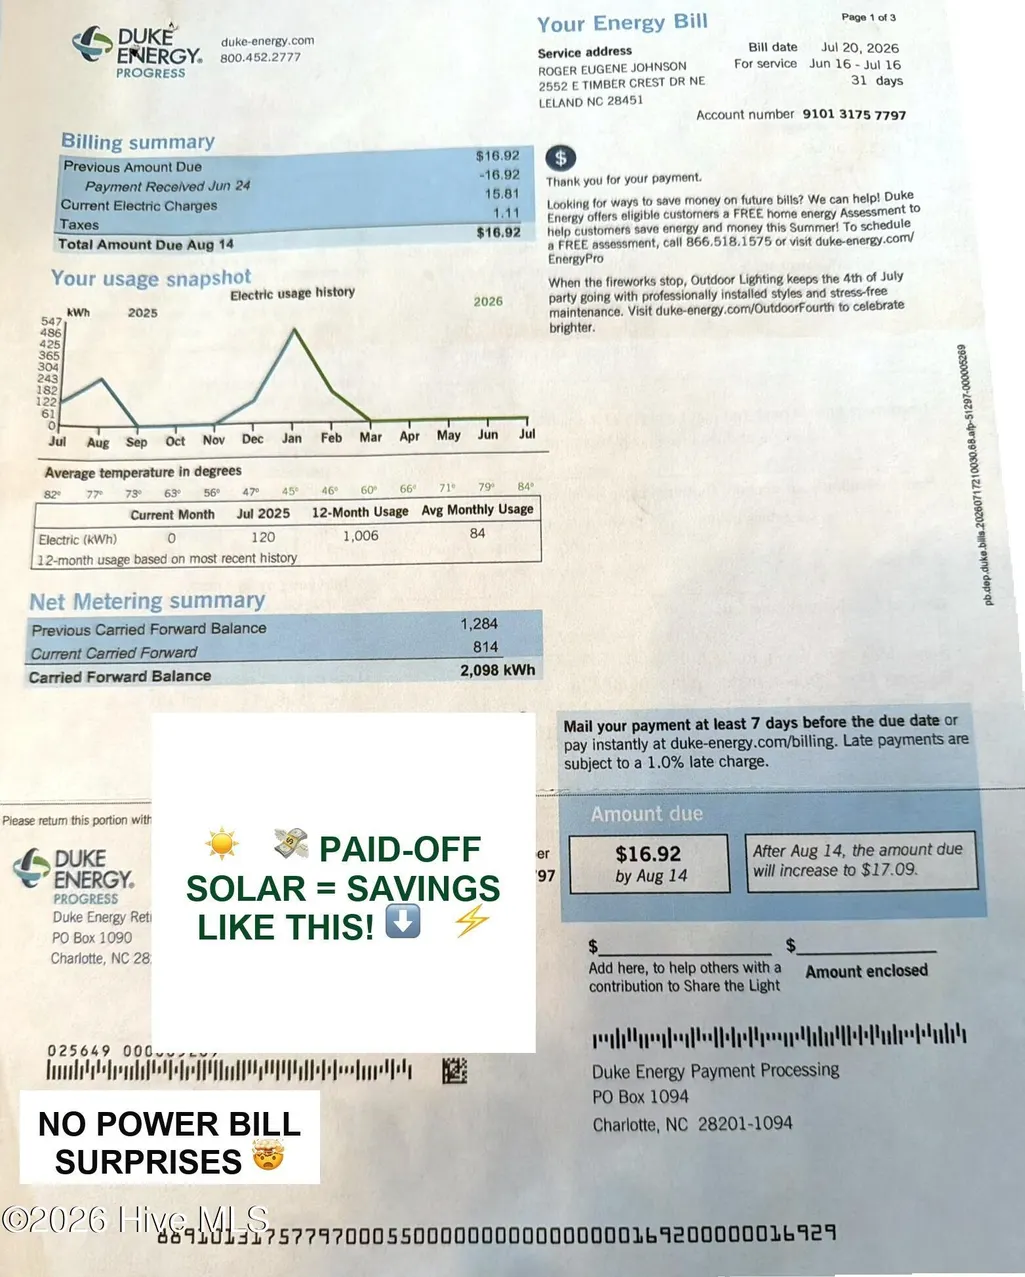
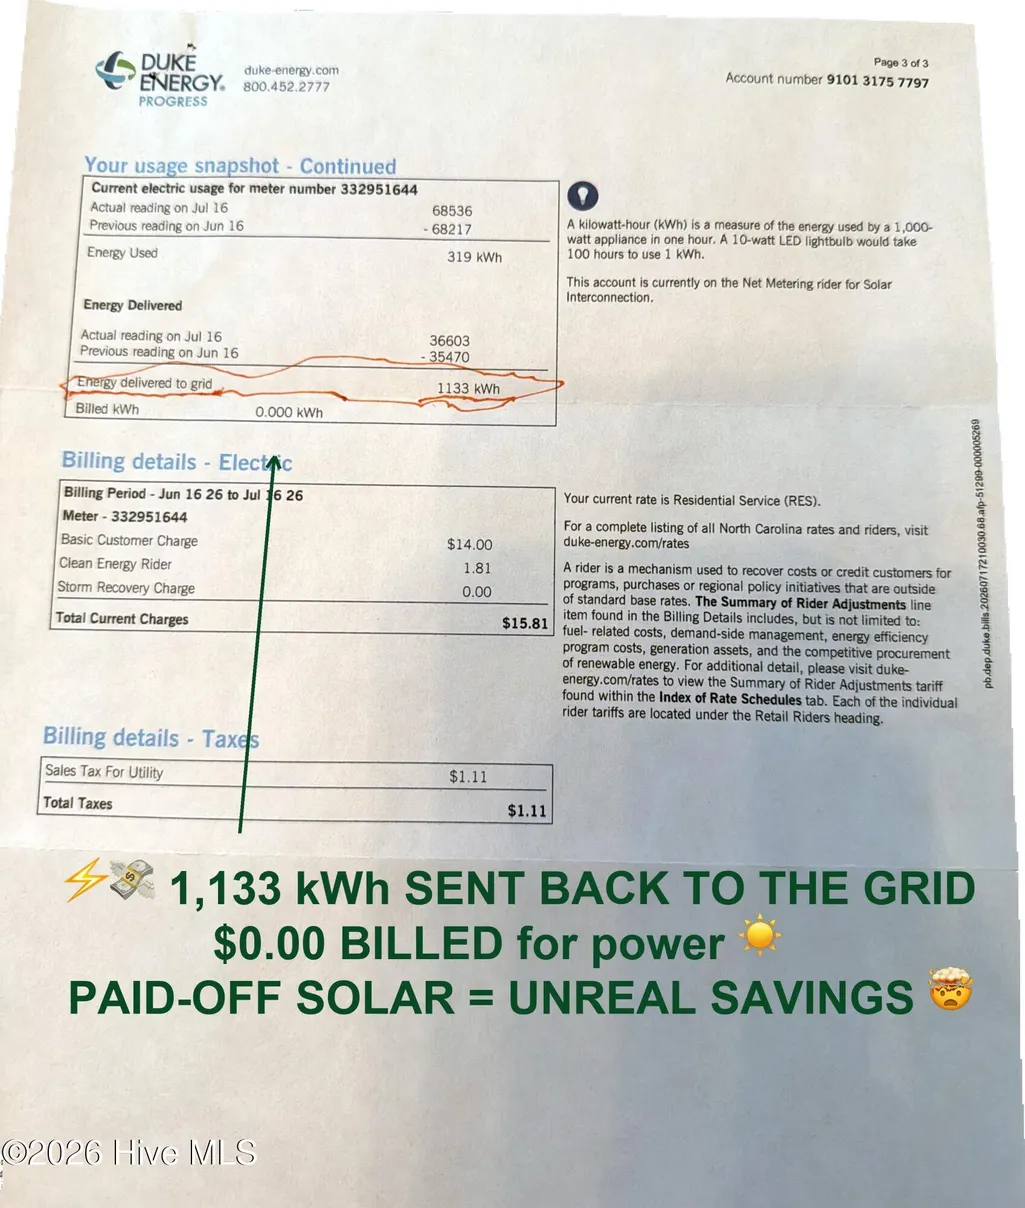
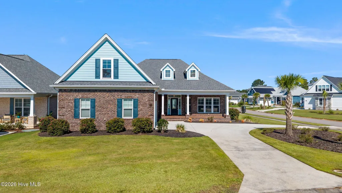
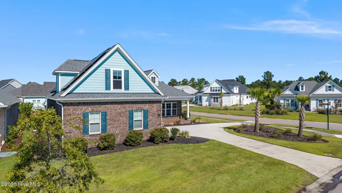
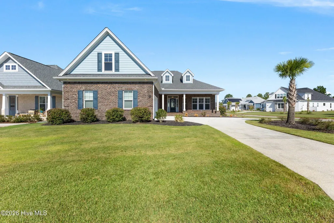
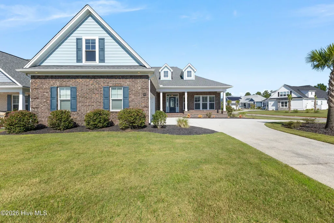
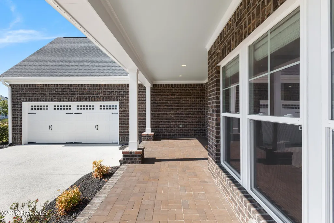
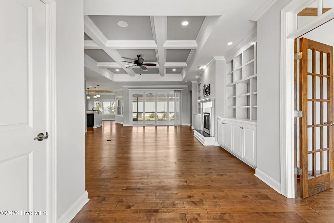
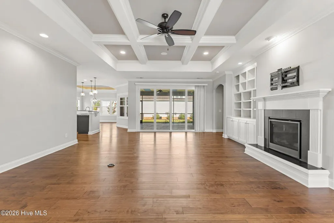
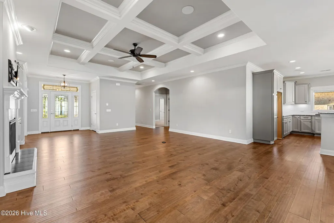
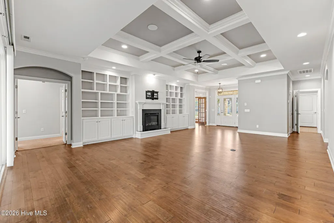
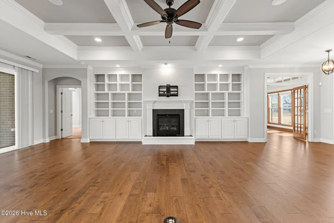
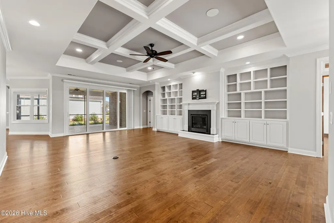
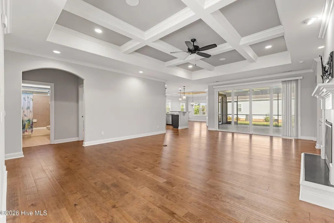
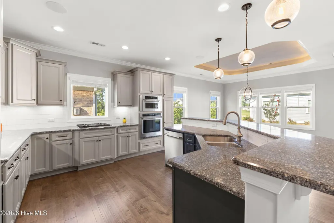
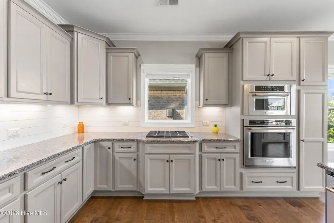
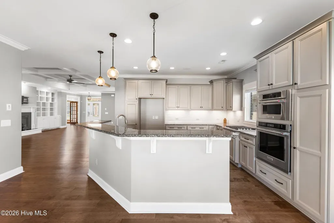
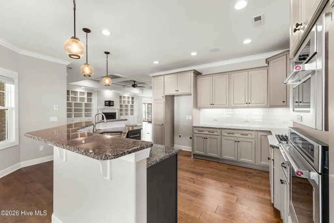
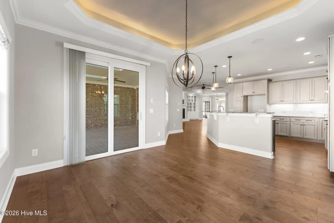
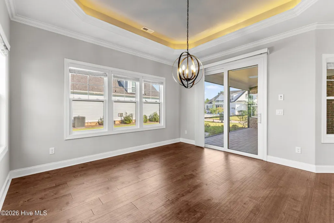
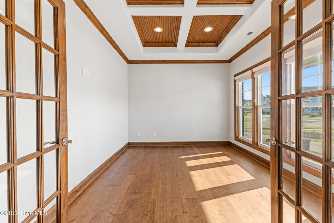
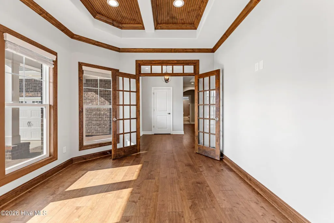
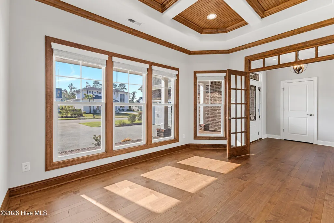
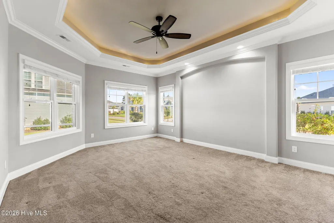
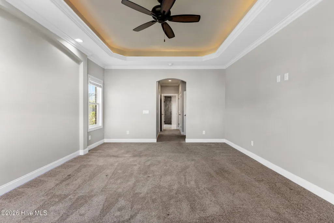
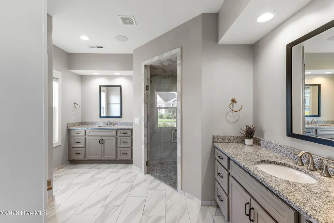
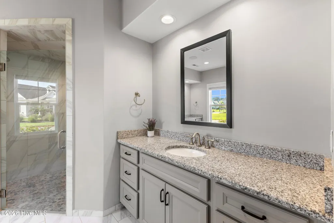
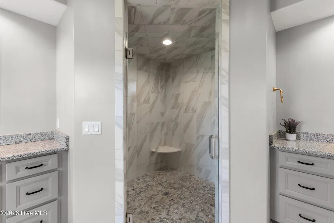
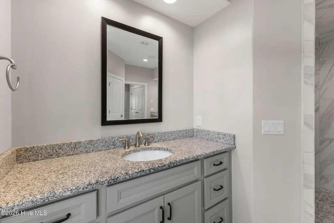
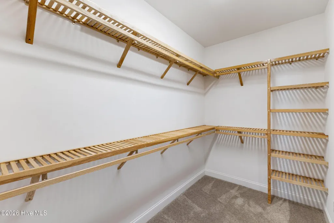
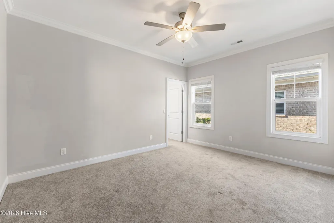
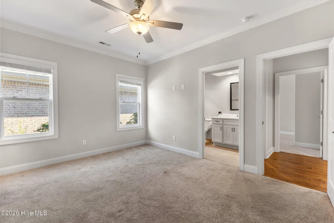
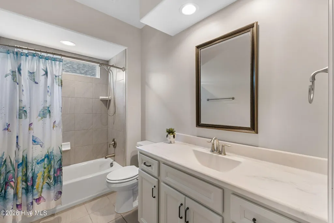
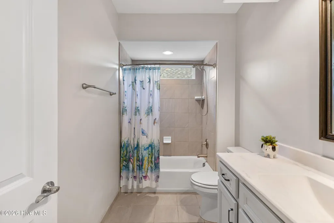
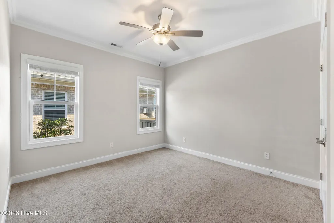
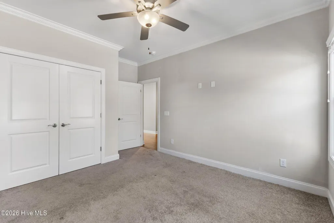
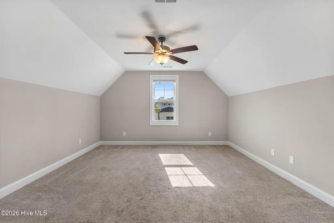
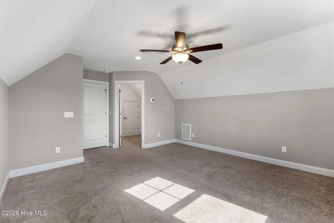
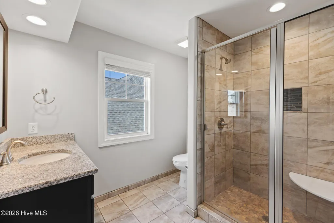
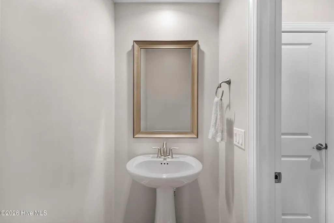
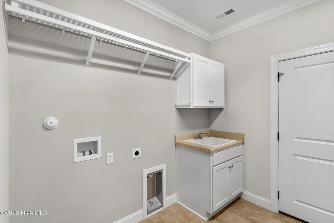
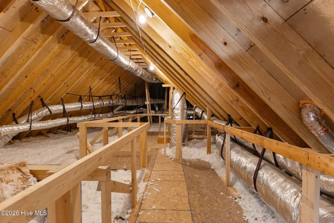
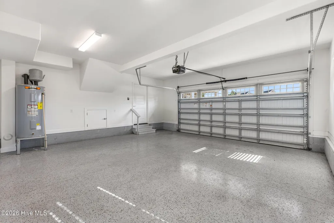
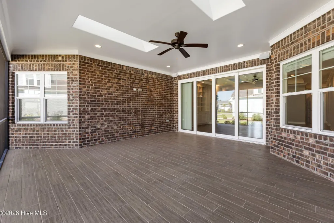
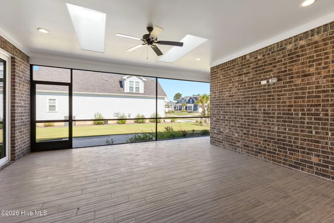
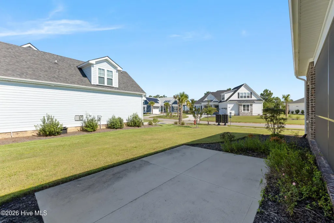
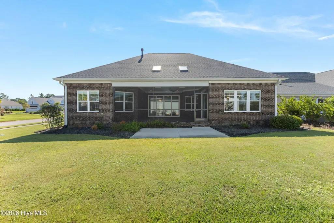
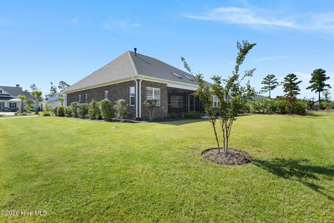
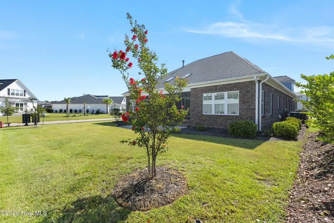
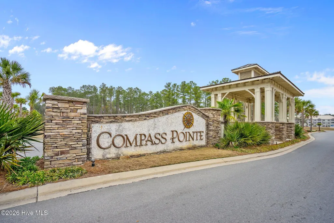
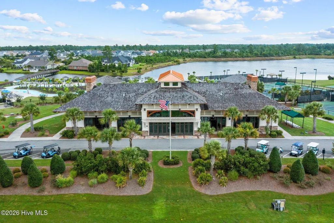
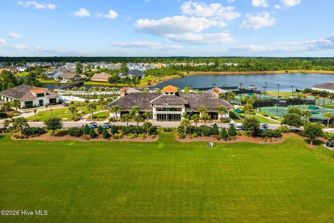
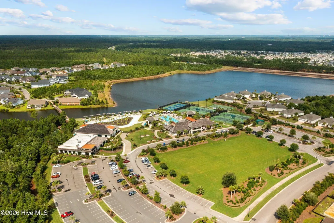
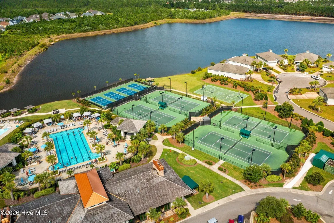
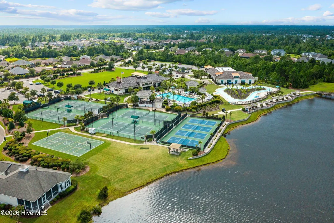
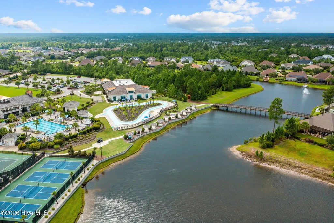
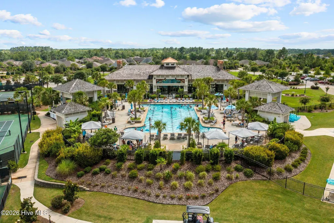
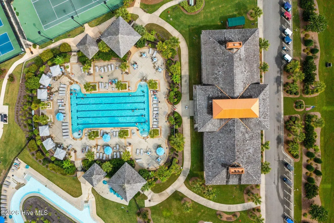
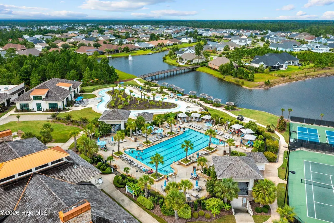
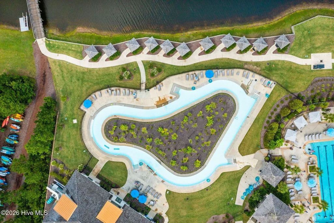
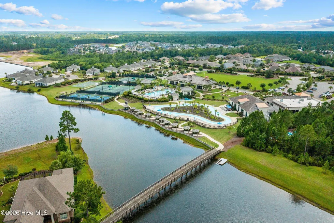
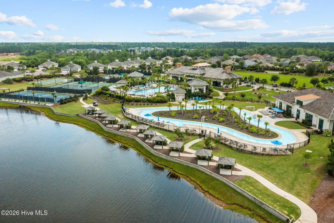
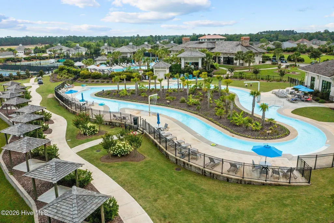
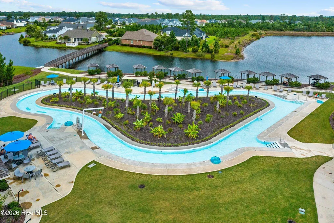
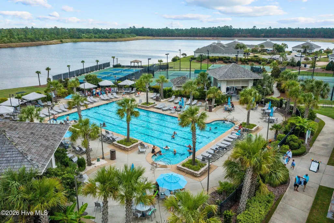
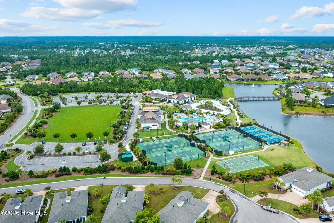
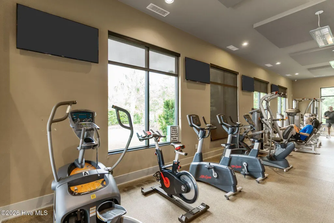
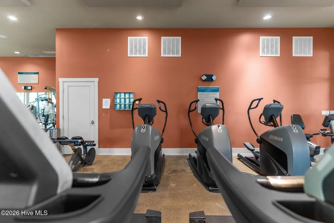
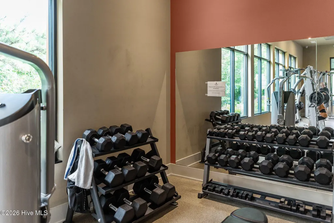
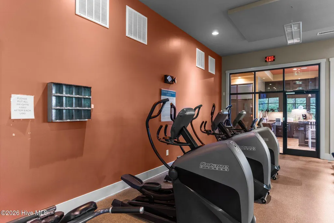
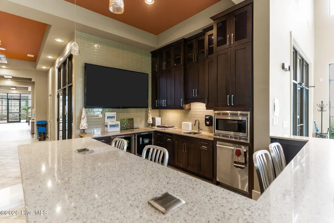
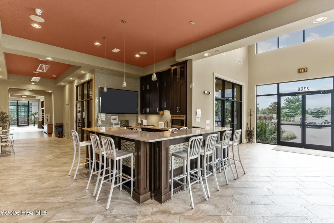
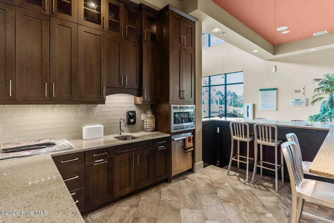
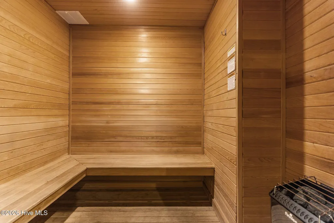
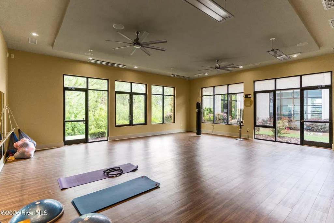
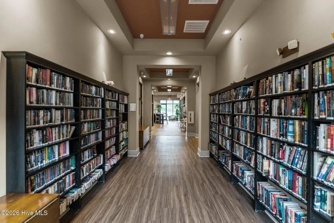
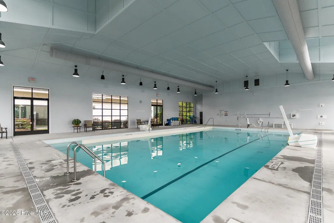
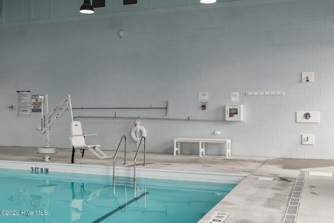
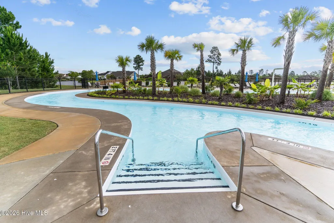
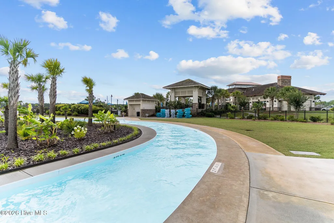
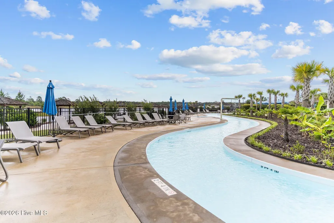
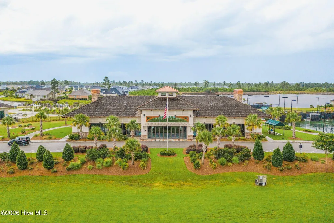
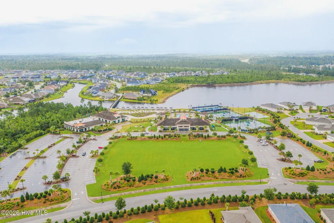
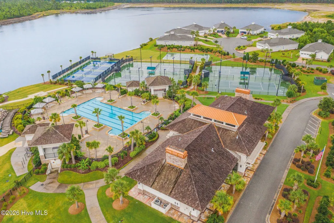
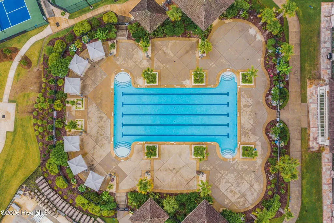
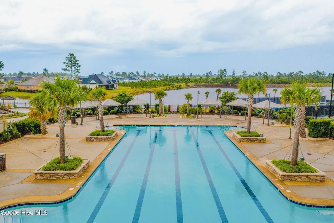
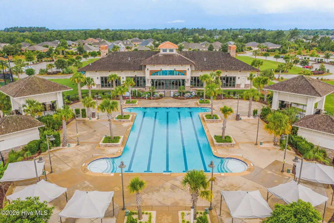
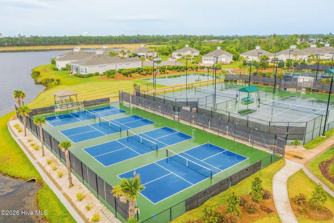
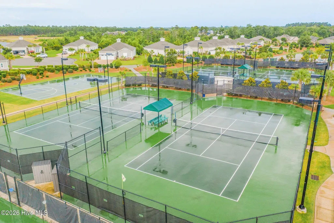
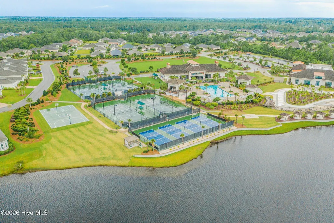
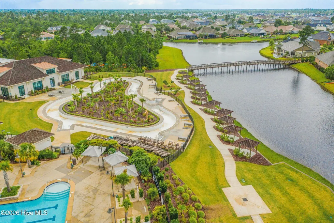
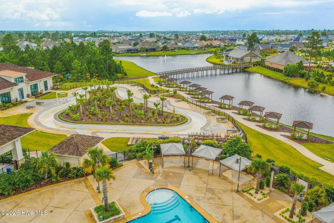
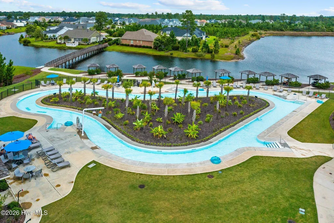
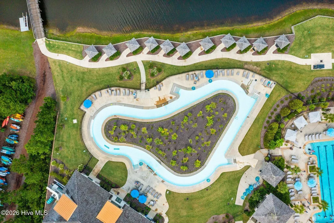
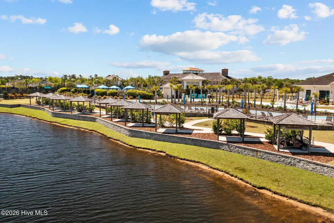
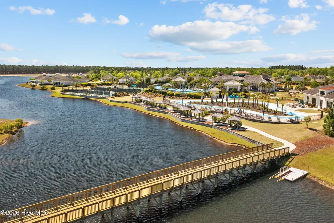
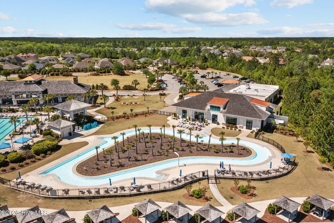
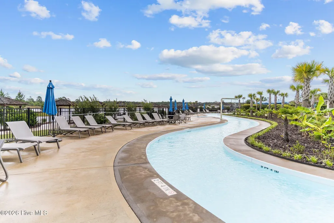
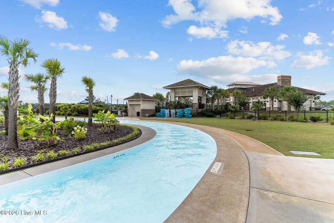
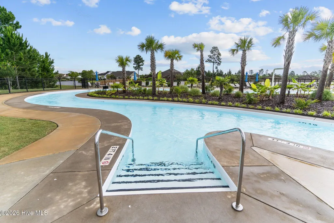
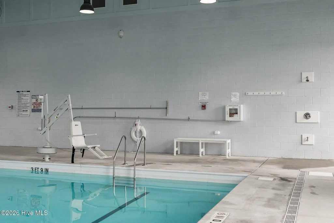
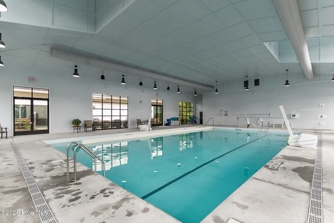
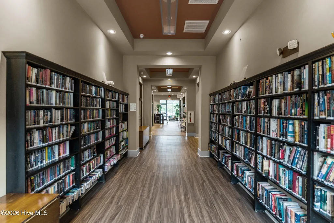
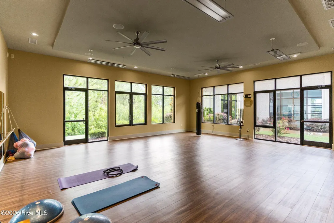
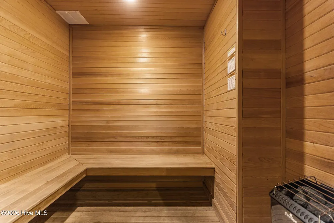
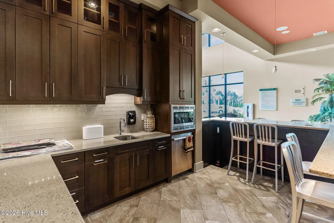
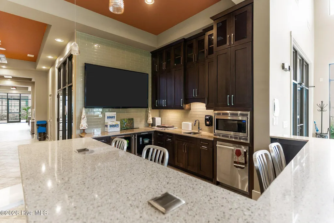
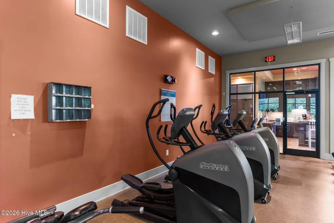
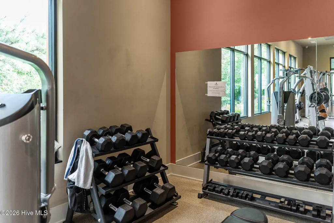
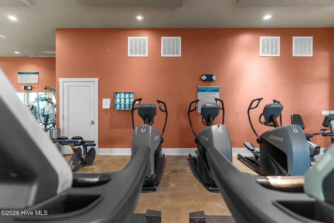
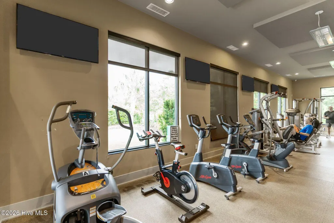
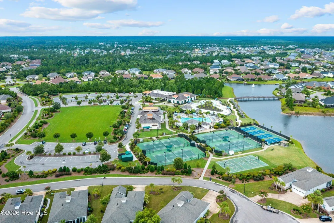
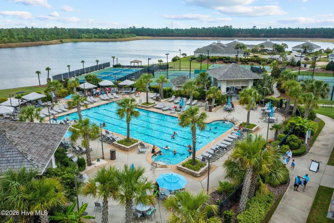
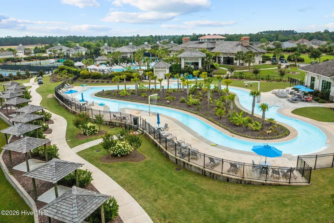
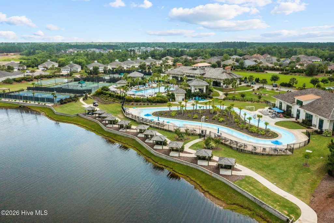
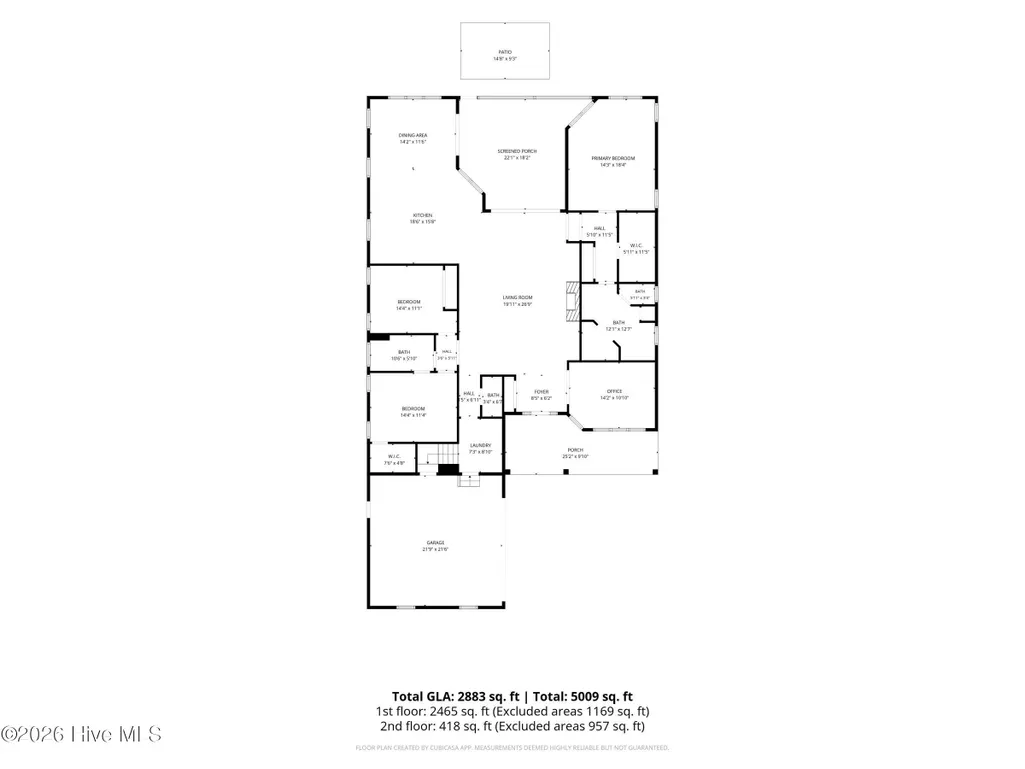
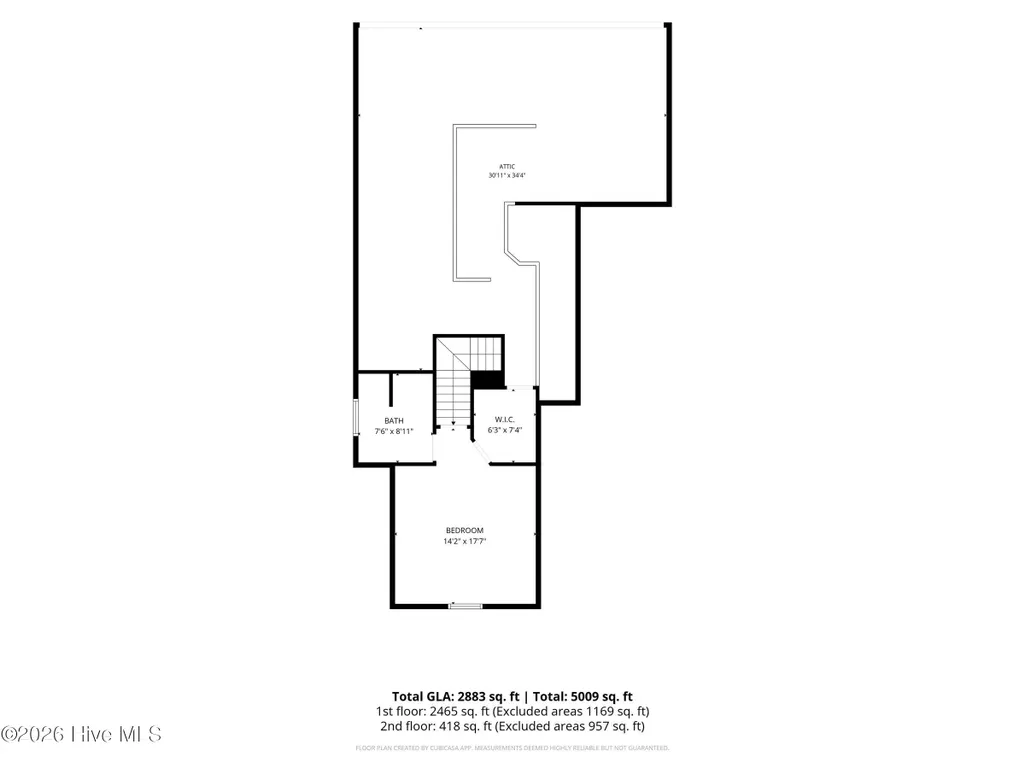
PAID-FOR SOLAR PANELS THAT CONVEY WITH THE HOME - NO LEASE OR AGREEMENT TO WORRY ABOUT! Last year's highest electric bill was just $17 for the month of January (copy in documents). Built in 2022 by Trusst Builders, this all-brick home sits on a corner lot with a circle driveway inside the gated Compass Pointe community. A covered front porch leads to the foyer and a private office with French doors. The living room features coffered ceilings, hardwood floors, a gas fireplace, custom built-ins and ceiling speakers. The kitchen is built for cooking and entertaining: shaker-style cabinetry with crown molding, granite counters, white subway tile backsplash, gas cooktop, stainless wall oven and built-in microwave, recessed lighting, and a large island with sink, pendant lights and bar seating. It opens to the dining area with a lighted tray ceiling, statement chandelier and sliding glass doors to the tiled screened lanai with telescoping glass doors and skylights. The first-floor primary suite has an LED-lit tray ceiling, ceiling fan and windows on three sides. The primary bath offers two separate granite vanities, marble-look tile floors, a glass-enclosed walk-in shower with marble-look tile walls, pebble floor and built-in corner seat, a private water closet, and a large walk-in closet with wood shelving. Two more bedrooms, a full hall bath and a powder room are also on the main level. Upstairs you'll find a bonus suite with its own walk-in closet and full bath, plus a floored walk-in attic with radiant barrier. The two-car side-entry garage has a 220V outlet, the home is wired for a generator, and irrigation is included in the HOA dues. Compass Pointe offers resort-style living: the Grand Lanai amenity center, an outdoor pool with lazy river, an indoor pool, the Pointe Wellness Center with sauna and steam room, tennis and pickleball courts, walking and biking trails, kayaking in the marshes, a dog park and nature areas. Membership in the private championship Compass Pointe Golf Club is available. A golf-cart-friendly neighborhood just minutes from historic downtown Wilmington and an easy drive to area beaches.
| Elementary School | Middle School | High School |
|---|---|---|
| Lincoln Elementary School | Leland Middle School | North Brunswick High School |
| Price History | |
|---|---|
| 9/17/2026 | Listed $839,900 |
General Features
| Living Area | 2724.0 |
|---|---|
| Heating | Heat Pump,Fireplace(s),Active Solar,Passive Solar,Electric,Forced Air,Zoned |
| Cooling | Central Air,Zoned,Ceiling Fan(s),Heat Pump |
| Utilities | Sewer Connected,Water Connected,Fiber Optic,High Speed Internet |
| Possession | Close Of Escrow,At Closing |
| Roof | Architectural Shingle |
| Appliances | Gas Cooktop,Down Draft,Built-In Microwave,Built-In Electric Oven,Disposal,Dishwasher,Cooktop |
| Zoning | Co-Sbr-6000 |
| HOA Fee | 3063.24 |
| Garage Spaces | 2.0 |
| Patio/Porch Features | Covered,Patio,Porch,Screened,Front Porch,Rear Porch |
| Pool Features | None |
| Security Features | Security System,Smoke Detector(s) |
| Construction Materials | Brick Veneer,Wood Frame |
| Pets Allowed | Yes |
| Year Built | 2022 |
| View | See Remarks |
| Levels | Two |
| Property Subtype | Single Family Residence |
| Tax Year | 2026 |
| Taxes | 2699.59 |
| Parcel Number | 021db044 |
| Waterfront Features | None |
| Assoc Fee Paid Per | Annually |
| County | Brunswick |
| Operating Expense | 0.0 |
| New Construction | No |
| Property Type | Residential |
| In City Limits? (Y/N) | No |
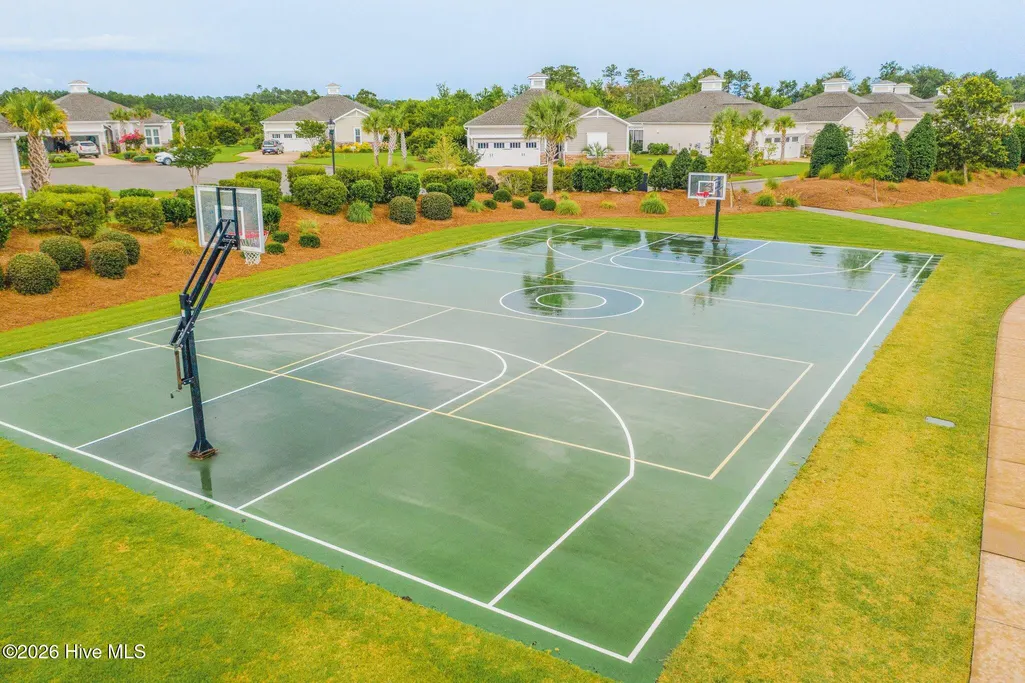
| Association Amenities | Basketball Court,Cabana,Clubhouse,Community Pool,Dog Park,Fitness Center,Gated,Golf Course,Indoor Pool,Jogging Path,Maintenance Common Areas,Maintenance Roads,Management,Meeting Room,Park,Party Room, |
| HOA | Yes |
| Attached Garage | Yes |
| Energy Efficient | Lighting,LED Lighting |
| Subdivision Name | Compass Pointe |
| Garage Y/N | Yes |
| Green Energy Generation | Active Solar,Passive Solar |
| Total Rooms | 9 |
| Full Baths | 2 |
| Status | Active |
| Directions | 74/76 to Compass Pointe South Wind NE,left onto Safflower Way NE,right onto E Timber Crest Dr NE. |
| High School | North Brunswick |
| City | Leland |
| Association Name | Compass Pointe Master Association |
| High School District | Brunswick County Schools |
| Lot Size Units | Acres |
| Lot Size Square Feet | 10934.0 |
| Carport Spaces | 0.0 |
| Carport Y/N | No |
| Elementary School | Lincoln |
| Property Attached Y/N | No |
| Land Lease Y/N | No |
| Home Warranty Y/N | No |
| Middle/Junior High School | Leland |
| Property Condition | Completed |
| Lease Considered Y/N | No |
| Virtual Tour | https://www.zillow.com/view-imx/9e8ac688-147d-4b56-85f2-9e67f80b3738?setAttribution=mls&wl=true&initialViewType=pano |
| Structure Type | Wood Frame,Stick Built |
| Living Area Units | Square Feet |
| Standard Status | Active |
| Tax Assessed Value | 657190 |
| Tax Lot | 150 |
| Legal Description | L-150 Ph-20 S-2 Timber Ridge At Cp Pl- 123-89 |
Interior Features
| Interior Amenities | Sound System,Master Downstairs,Walk-in Closet(s),Tray Ceiling(s),High Ceilings,Entrance Foyer,Generator Plug,Bookcases,Kitchen Island,Ceiling Fan(s),Pantry,Walk-in Shower,Blinds/Shades,Gas Log,Walk-I |
|---|---|
| Basement | None |
| Flooring | Carpet,Wood,Ceramic Tile |
| Furnished Y/N | Unfurnished |
| Water Heater | Electric |
| Fireplace Features | Gas Log |
| Master Bed Level | Primary Living Area |
| Total Stories | 2 |
| Basement (Y/N) | No |
| Air Conditioning Y/N | Yes |
| Heating Y/N | Yes |
| Window Features | Skylight(s),Thermal Windows |
| Fireplace Y/N | Yes |
| Half Baths | 1 |
| Laundry Features | Dryer Hookup,Washer Hookup,Laundry Room |
| Total Bedrooms | 3 |
| Attic Features | Floored,Storage,Walk-In |
| Entry Level | 1 |
| Room Type | Master Bedroom,Bedroom 2,Bedroom 3,Bedroom 4,Living Room,Dining Room,Dining Area,Laundry,Office,Bathroom 1,Bathroom 2,Bathroom 3,Bathroom 4,Other |
| Unit Type | 3 Bedroom |
| Total Baths | 3 |
| Living Area Range | 2600 - 2799 |
| SmokingYN | No |
Exterior Features
| Exterior Amenities | Irrigation System,Cluster Mailboxes |
|---|---|
| Exterior Finish | Brick Veneer |
| Fencing | None |
| Parking Features | Garage Faces Side,Circular Driveway,Attached,Concrete,Garage Door Opener,Off Street,Paved,Garage |
| Lot Features | Corner Lot,Landscaped |
| Water Source | Public |
| Total Parking | 4.0 |
| Lot Size Area | 0.25 |
| Foundation Details | Raised,Slab |
| Spa | No |
| Building Area Total | 2724.0 |
| Lot Dimensions | 141 x 80 x 135 x 73 |
| Lot Size Acres | 0.25 |
| Road Surface Type | Paved |
| Frontage Type | See Remarks |
| Waterfront Y/N | No |
| Road Frontage Type | Private Road,Maintained,Paved |
| Crops Included Y/N | No |
| Horse Y/N | No |
Amenities
- Foreclosure
- Views
- Short Sale
- New Construction
- Adult 55+
- Lease To Own
- No HOA Fees
- Furnished
- Primary On Main
- Air Conditioning
- Seller Finance
- Green
- Fixer Upper
- Horse
- Golf
- Fireplace
- Deck
- Garage
- Basement
- Pool
Property vs Single Family Average in 28451
Price
Taxes
Year Built
 All information deemed reliable but not guaranteed. All properties are subject to prior sale, change or withdrawal. Neither listing broker(s) or information provider(s) shall be responsible for any typographical errors, misinformation, misprints and shall be held totally harmless. Listing(s) information is provided for consumer's personal, non-commercial use and may not be used for any purpose other than to identify prospective properties consumers may be interested in purchasing. The data relating
 © 2026 Longleaf Pines Association of Realtors MLS. All Rights Reserved. IDX information is provided exclusively for consumers' personal, non-commercial use and may not be used for any purpose other than to identify prospective properties consumers may be interested in purchasing. Information deemed reliable but not guaranteed. Properties marked with the IDX icon are provided courtesy of the Longleaf Pines Association of Realtors MLS, Inc., Internet Data Exchange (IDX).
 Copyright 2026 NCRMLS. All rights reserved. North Carolina Regional Multiple Listing Service, (NCRMLS), provides content displayed here on an as is basis and makes no representations or warranties regarding the provided content, including, but not limited to those of non-infringement, timeliness, accuracy, or completeness. Individuals and companies using information presented are responsible for verification and validation of information they utilize and present to their customers and clients. NCRMLS
 High Country Association of REALTORS (HCAOR) © Information is provided exclusively for consumers personal, non-commercial use, and may not be used for any purpose other than to identify prospective properties consumers may be interested in purchasing. The data is deemed reliable but is not guaranteed accurate by the MLS. Last Update: September 16, 2026 11:48 PM UTC
