
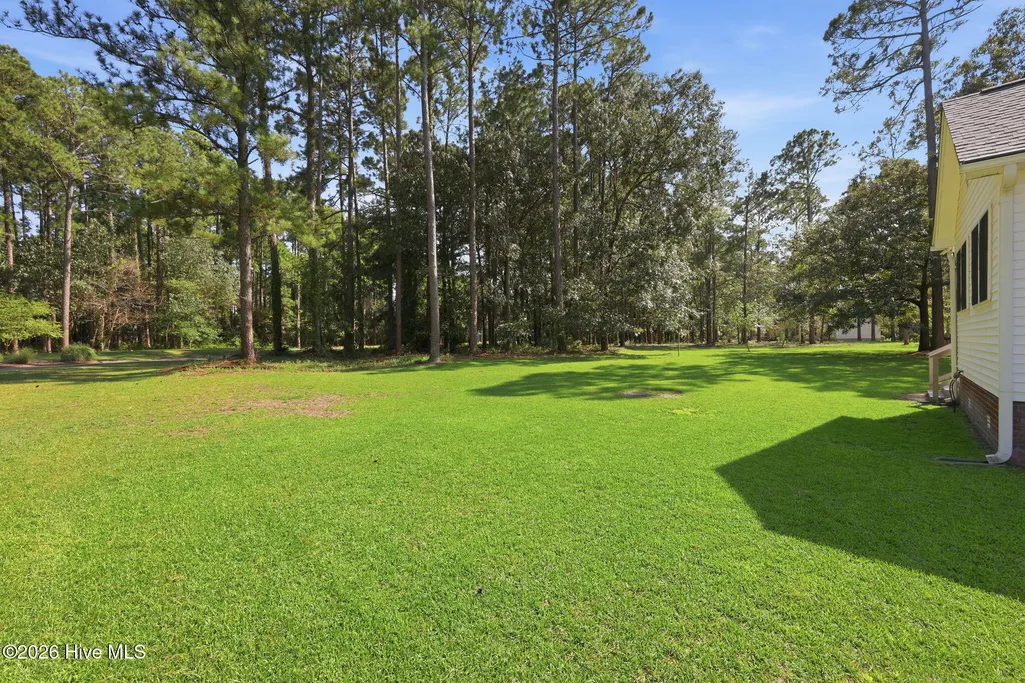
Views - Golf Course - Primary on Main
Address
2119 Royal Pines Drive, New Bern, NC
Price
$ 397,500
Property Attributes
- MLS#100601965
- TypeSingle Family
- Listing Status Active
- CountyCRAVEN
- CityNew Bern
- AreaFairfield Harbour
- NeighborhoodNew Bern
- Zip28560
- StyleSingle Family Residence
- Year Built2002
- Taxes$ 1428
- Price$ 397,500
- Bedrooms3
- Full Bathrooms2
- Half Bathrooms1
- Sqr Footage2280
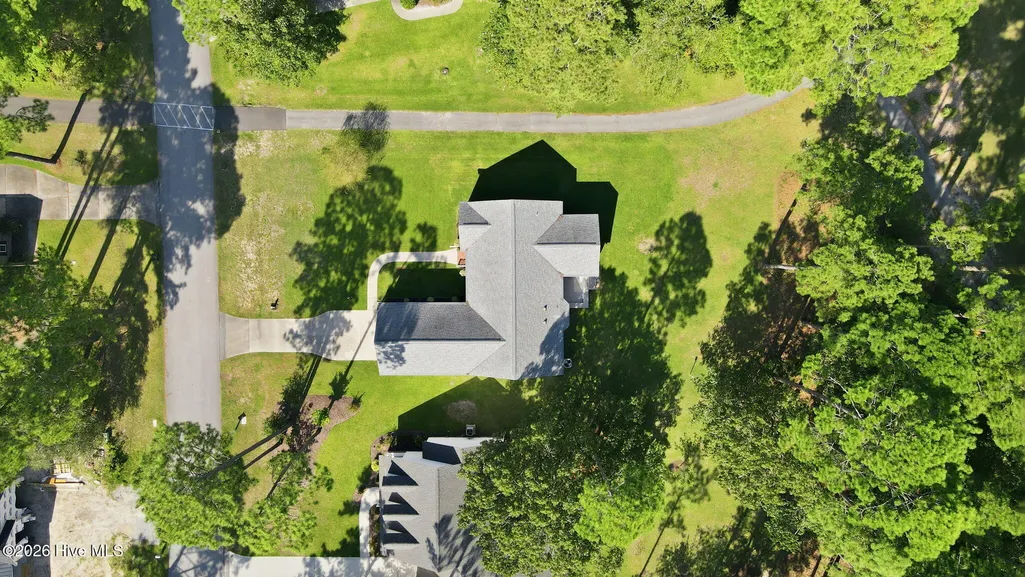
- Lot Size0.35 Acres
Data Source:
Neuse River Region Association of REALTORS® (NRRAR) - NCRMLS
Property Description
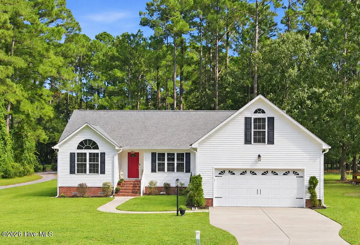
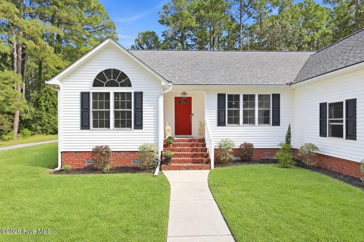
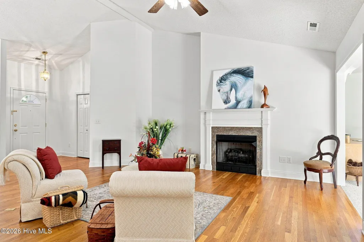
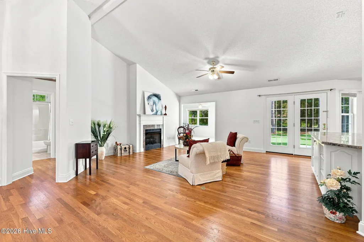
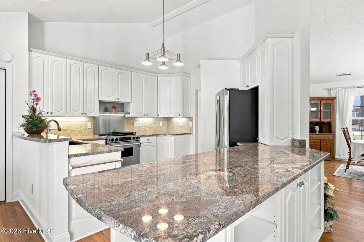
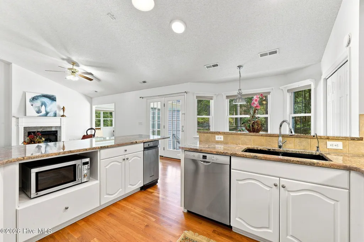
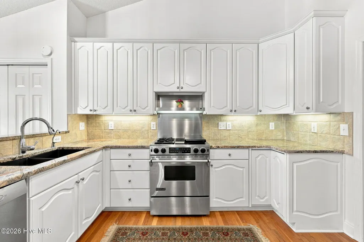
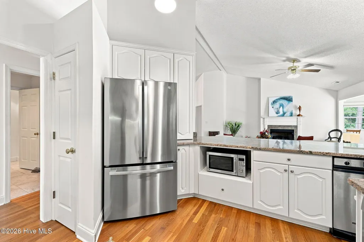
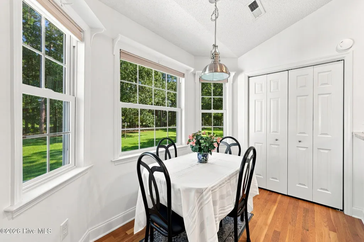
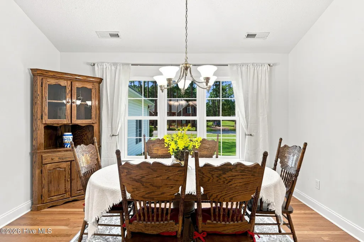
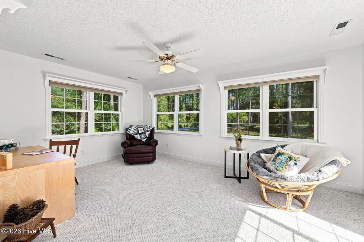
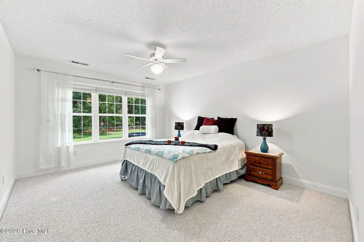
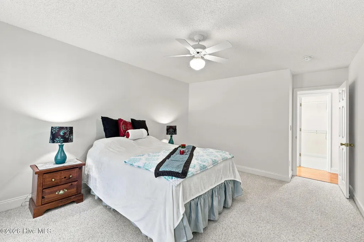
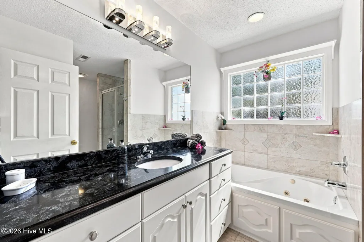
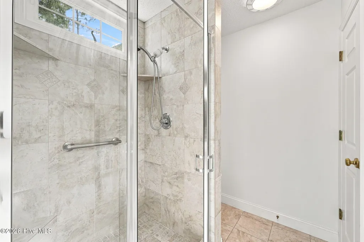
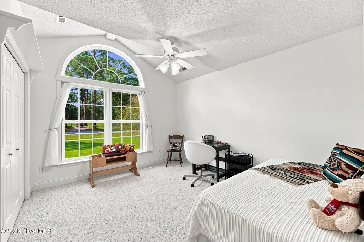
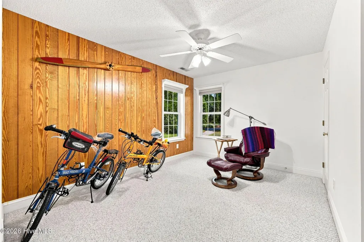
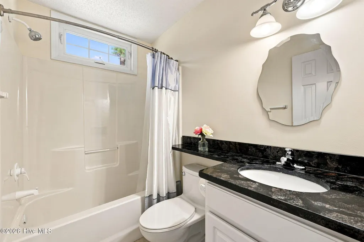
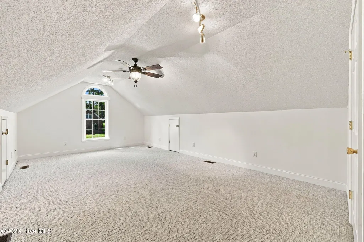
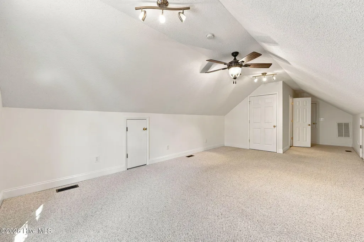
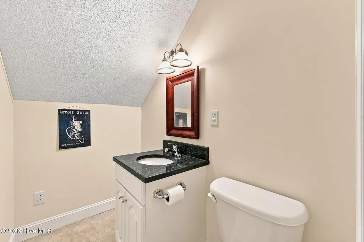
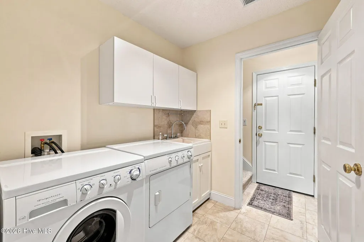
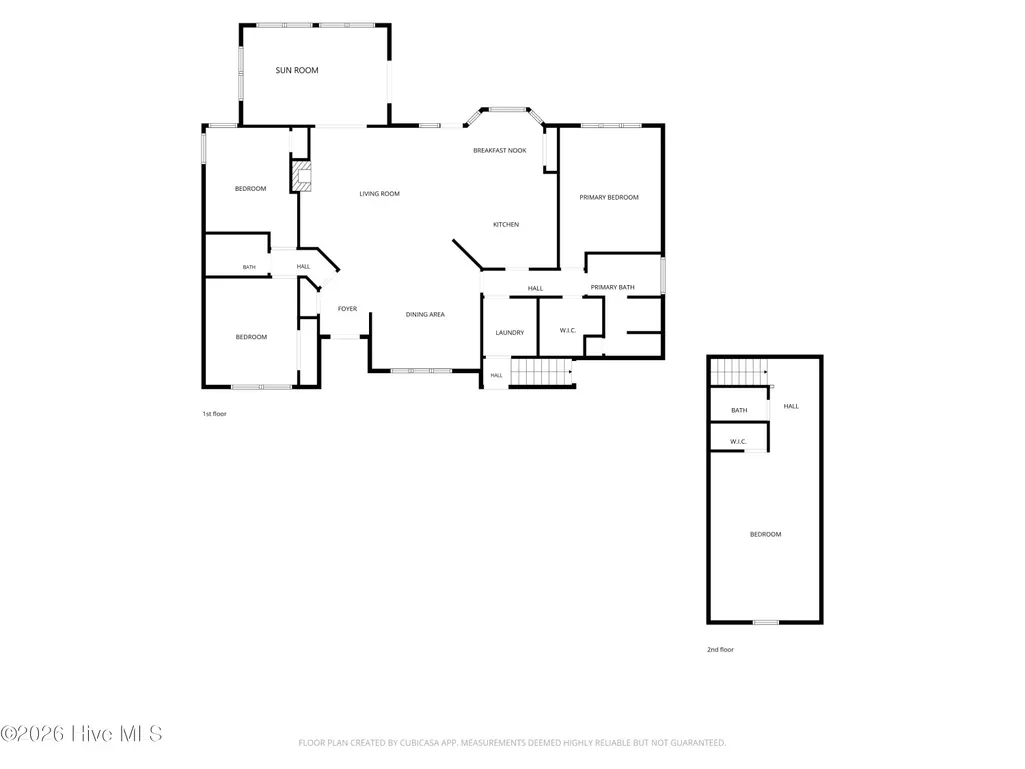
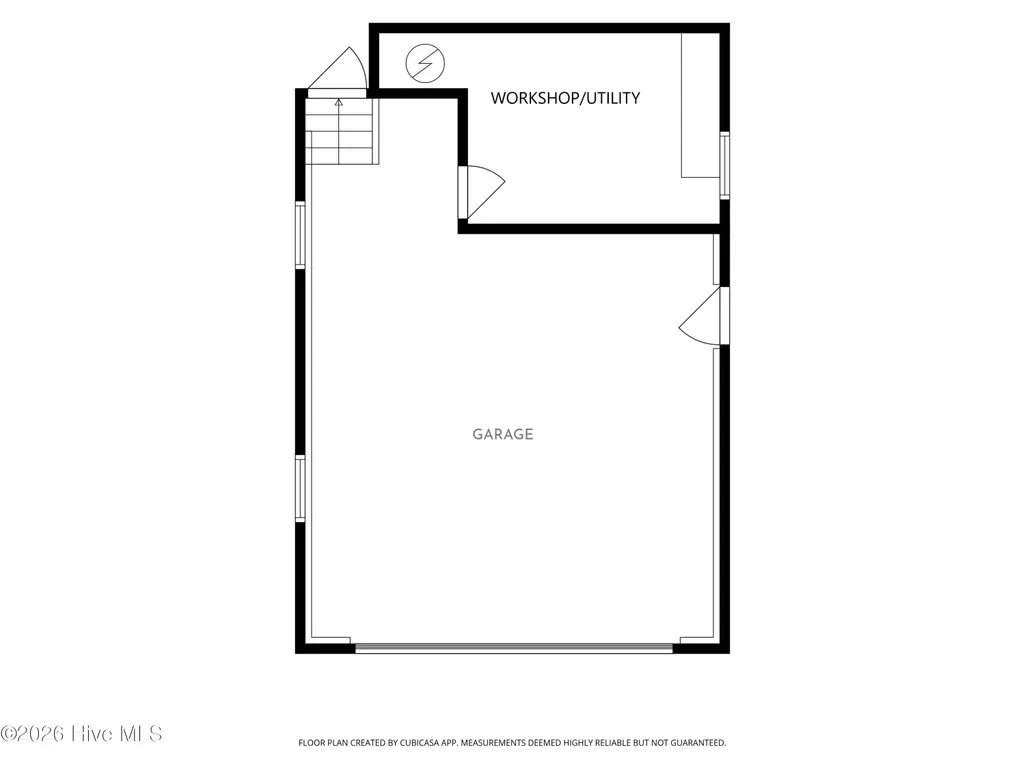
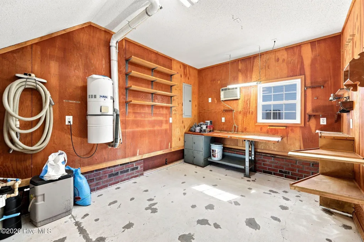
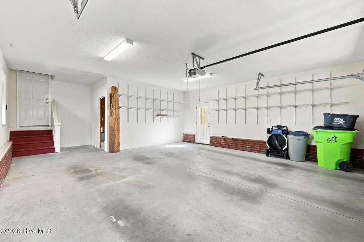
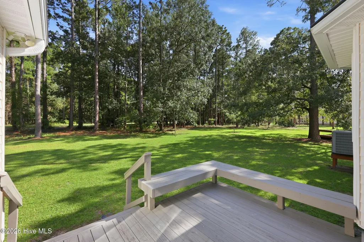
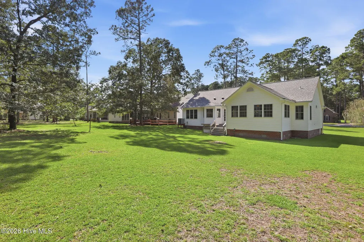
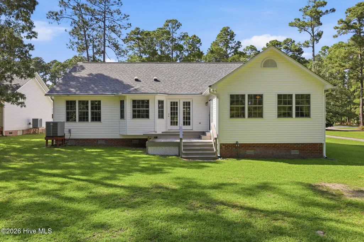
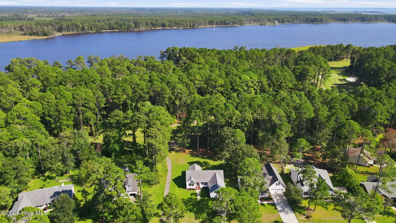
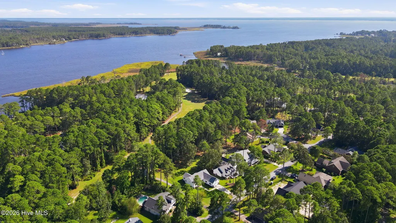
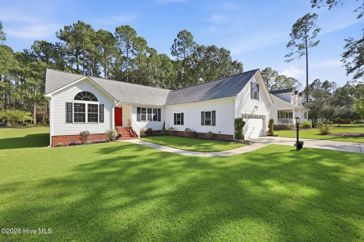
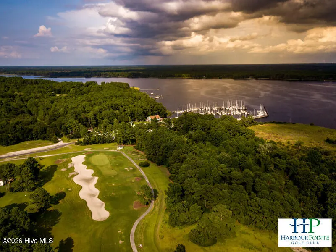
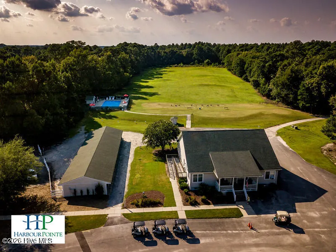
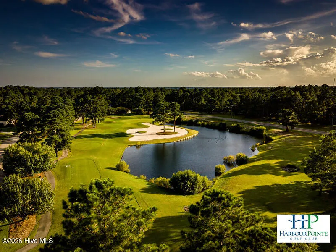
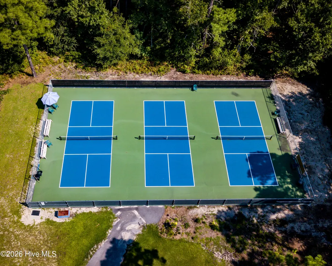
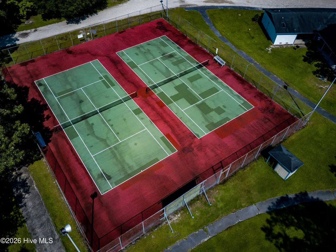
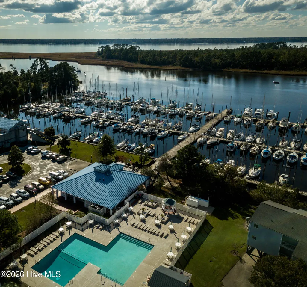
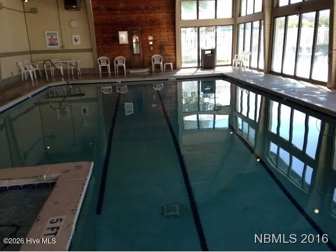
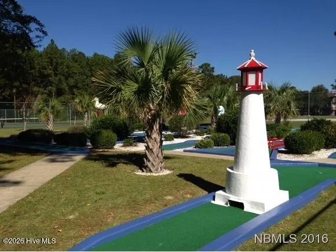
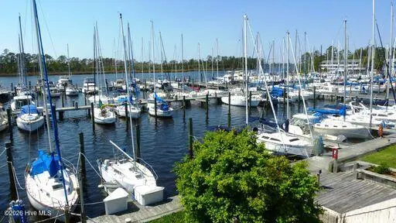
Located on the 16th Tee Box of the Harbour Pointe Golf Course & custom built by Jennings Outlaw, this beautifully designed home offers quality craftsmanship, abundant natural light, and a desirable split-bedroom floor plan. Beautiful hardwood flooring flows through the living room, dining area, and hallways, while tile flooring adds durability to each bathroom. The inviting living room features a gas-log fireplace and opens to the kitchen, dining area, & sunroom, creating a comfortable space for everyday living and entertaining. You will love cooking in this kitchen! It features beautiful granite countertops with a huge workspace, stainless-steel appliances, a JennAir gas range, abundant white cabinetry, and a roomy pantry closet. Enjoy casual meals or morning coffee in the sunny breakfast nook overlooking the backyard. The spacious primary suite provides a private retreat with a whirlpool tub and separate walk-in shower. A bright Sunroom offers another welcoming place to relax and enjoy views of the backyard. The versatile bonus room with a half bath is ideal for guests, a home office, hobby room, or media room. Additional features include a central vacuum system, Kinetico water system, irrigation system, and an air-condition unit in the garage workshop--perfect for projects, hobbies, or extra storage. Located in a gated, golf-course and waterfront community, residents enjoy an 18-hole golf course, marinas with direct access to the Neuse River and Intracoastal Waterway, a boat ramp, fishing, swimming, tennis, pickleball, a dog park, community parks, activity rooms, and numerous clubs and social activities. For an additional fee, residents may also join the recreation center, featuring indoor and outdoor pools and two exercise equipment rooms. Come discover the active coastal lifestyle this exceptional home and community have to offer!
| Elementary School | Middle School | High School |
|---|---|---|
| Bridgeton Elementary School | West Craven Middle School | West Craven High School |
| Price History | |
|---|---|
| 9/8/2026 | Listed $397,500 |
General Features
| Living Area | 2280.0 |
|---|---|
| Heating | Heat Pump,Electric |
| Cooling | Heat Pump |
| Utilities | Cable Available,Sewer Connected,Water Connected |
| Possession | Close Of Escrow,At Closing |
| Roof | Shingle |
| Appliances | Trash Compactor,Gas Oven,Water Softener,Washer,Refrigerator,Dryer,Dishwasher,Gas Range |
| Zoning | residential |
| HOA Fee | 1488.0 |
| Garage Spaces | 2.0 |
| Patio/Porch Features | Deck |
| Construction Materials | Vinyl Siding,Wood Frame |
| Year Built | 2002 |
| View | Golf Course |
| Levels | One and One Half |
| Property Subtype | Single Family Residence |
| Tax Year | 2026 |
| Taxes | 1428.0 |
| Parcel Number | 2-017-2 -167 |
| Waterfront Features | Water Access Comm |
| Assoc Fee Paid Per | Annually |
| County | Craven |
| Operating Expense | 0.0 |
| New Construction | No |
| Property Type | Residential |
| In City Limits? (Y/N) | No |
| Association Amenities | Waterfront Community,Clubhouse,Community Pool,Dog Park,Gated,Golf Course,Jogging Path,Maintenance Common Areas,Maintenance Roads,Management,Marina,Meeting Room,Park,Party Room,Pickleball,Picnic Area, |
| HOA | Yes |
| Attached Garage | Yes |
| Subdivision Name | Fairfield Harbour |
| Garage Y/N | Yes |
| Other Structures | Workshop |
| Total Rooms | 9 |
| Full Baths | 2 |
| Status | Active |
| Directions | Left gate into Fairfield Harbour,make first left,turn right onto Royal Pines Dr,follow around to home on right |
| High School | West Craven |
| City | New Bern |
| Association Name | Fairfield Harbour POA |
| Lot Size Units | Acres |
| Lot Size Square Feet | 15246.0 |
| Carport Spaces | 0.0 |
| Carport Y/N | No |
| Elementary School | Bridgeton |
| Property Attached Y/N | No |
| Land Lease Y/N | No |
| Home Warranty Y/N | No |
| Middle/Junior High School | West Craven |
| Lease Considered Y/N | No |
| Virtual Tour | https://my.matterport.com/show/?m=gUkTTNrV4oz&play=1&brand=0&mls=1& |
| Structure Type | Wood Frame,Stick Built |
| Living Area Units | Square Feet |
| Standard Status | Active |
| Tax Assessed Value | 281020 |
| Legal Description | LOT 167 SEC 7 HARBOUR POINTE II |
Interior Features
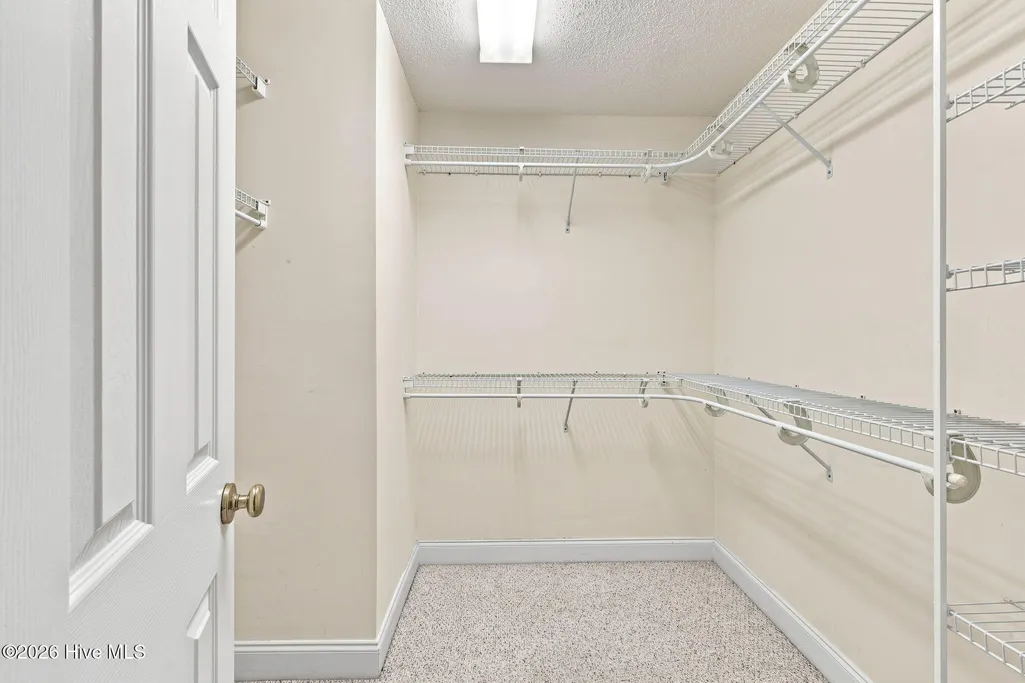
| Interior Amenities | Central Vacuum,Walk-in Closet(s),Vaulted Ceiling(s),Mud Room,Solid Surface,Whirlpool,Ceiling Fan(s),Pantry,Walk-in Shower,Blinds/Shades,Gas Log,Walk-In Closet(s) |
|---|---|
| Flooring | Carpet,Tile,Hardwood |
| Fireplace Features | Gas Log |
| Master Bed Level | Primary Living Area |
| Total Stories | 1 |
| Basement (Y/N) | No |
| Air Conditioning Y/N | No |
| Heating Y/N | Yes |
| Window Features | Thermal Windows |
| Fireplace Y/N | Yes |
| Half Baths | 1 |
| Laundry Features | Laundry Room |
| Total Bedrooms | 3 |
| Entry Level | 1 |
| Room Type | Living Room,Dining Area,Breakfast Nook,Dining Room,Sunroom,Master Bedroom,Bedroom 2,Bedroom 3,Fnshd Room over Garage |
| Total Baths | 3 |
| Living Area Range | 2200 - 2399 |
| SmokingYN | No |
Exterior Features
| Exterior Amenities | Irrigation System |
|---|---|
| Exterior Finish | Vinyl Siding |
| Fencing | None |
| Parking Features | Garage |
| Lot Features | On Golf Course,Water Access Comm |
| Water Source | Community Water |
| Total Parking | 2.0 |
| Lot Size Area | 0.35 |
| Foundation Details | Crawl Space |
| Spa | No |
| Building Area Total | 2280.0 |
| Lot Dimensions | 91 x 178 x 90 x 162 |
| Lot Size Acres | 0.35 |
| Frontage Type | Golf Course |
| Waterfront Y/N | No |
| Road Frontage Type | Private Road,Maintained |
| Crops Included Y/N | No |
| Horse Y/N | No |
Amenities
- Foreclosure
- Views
- Short Sale
- New Construction
- Adult 55+
- Lease To Own
- No HOA Fees
- Furnished
- Primary On Main
- Air Conditioning
- Seller Finance
- Green
- Fixer Upper
- Horse
- Golf
- Fireplace
- Deck
- Garage
- Basement
- Pool
Property vs Single Family Average in 28560
Price
Taxes
Year Built
 All information deemed reliable but not guaranteed. All properties are subject to prior sale, change or withdrawal. Neither listing broker(s) or information provider(s) shall be responsible for any typographical errors, misinformation, misprints and shall be held totally harmless. Listing(s) information is provided for consumer's personal, non-commercial use and may not be used for any purpose other than to identify prospective properties consumers may be interested in purchasing. The data relating
 © 2026 Longleaf Pines Association of Realtors MLS. All Rights Reserved. IDX information is provided exclusively for consumers' personal, non-commercial use and may not be used for any purpose other than to identify prospective properties consumers may be interested in purchasing. Information deemed reliable but not guaranteed. Properties marked with the IDX icon are provided courtesy of the Longleaf Pines Association of Realtors MLS, Inc., Internet Data Exchange (IDX).
 Copyright 2026 NCRMLS. All rights reserved. North Carolina Regional Multiple Listing Service, (NCRMLS), provides content displayed here on an as is basis and makes no representations or warranties regarding the provided content, including, but not limited to those of non-infringement, timeliness, accuracy, or completeness. Individuals and companies using information presented are responsible for verification and validation of information they utilize and present to their customers and clients. NCRMLS
 High Country Association of REALTORS (HCAOR) © Information is provided exclusively for consumers personal, non-commercial use, and may not be used for any purpose other than to identify prospective properties consumers may be interested in purchasing. The data is deemed reliable but is not guaranteed accurate by the MLS. Last Update: September 11, 2026 11:06 PM UTC
