
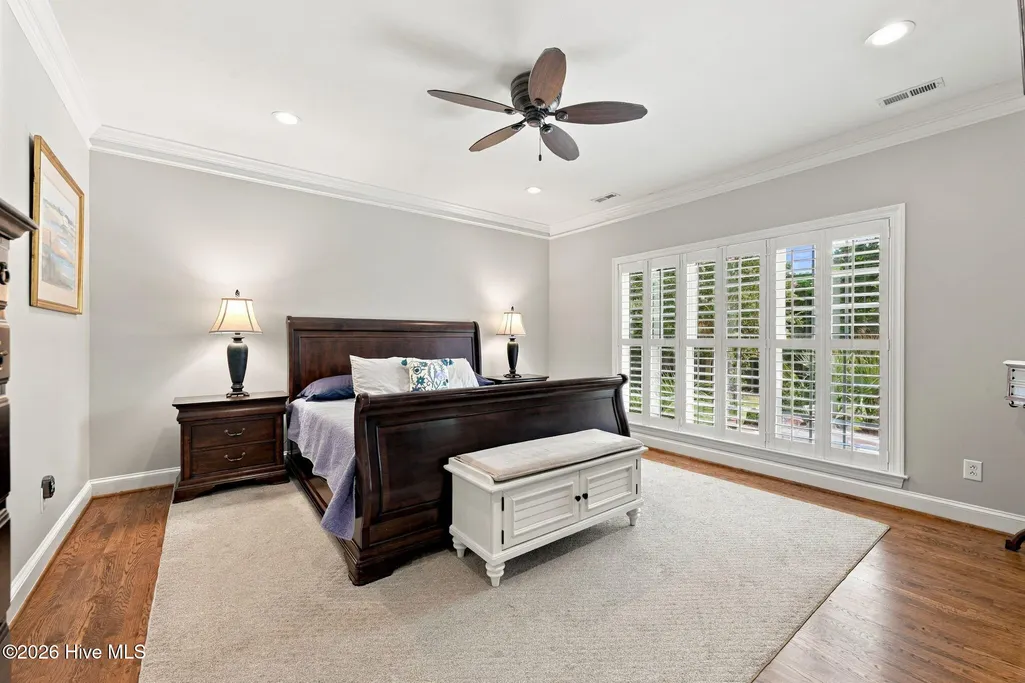
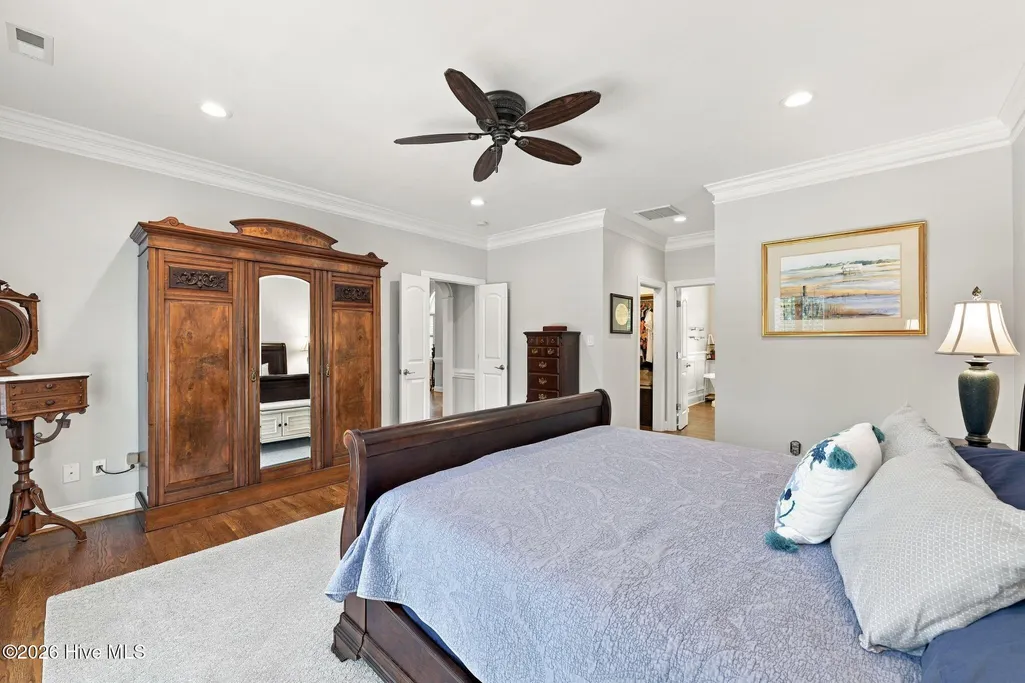
Primary on Main
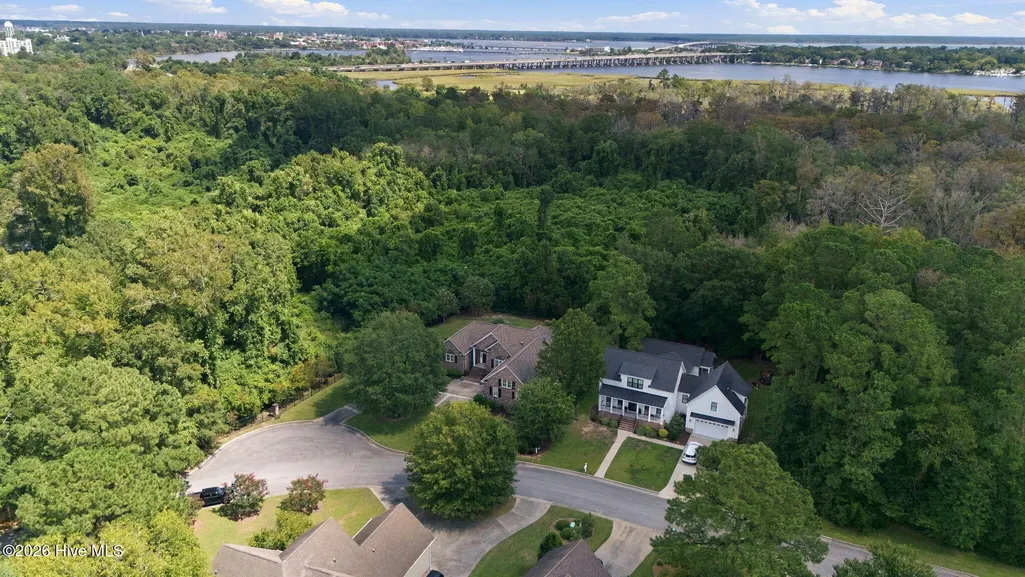
Address
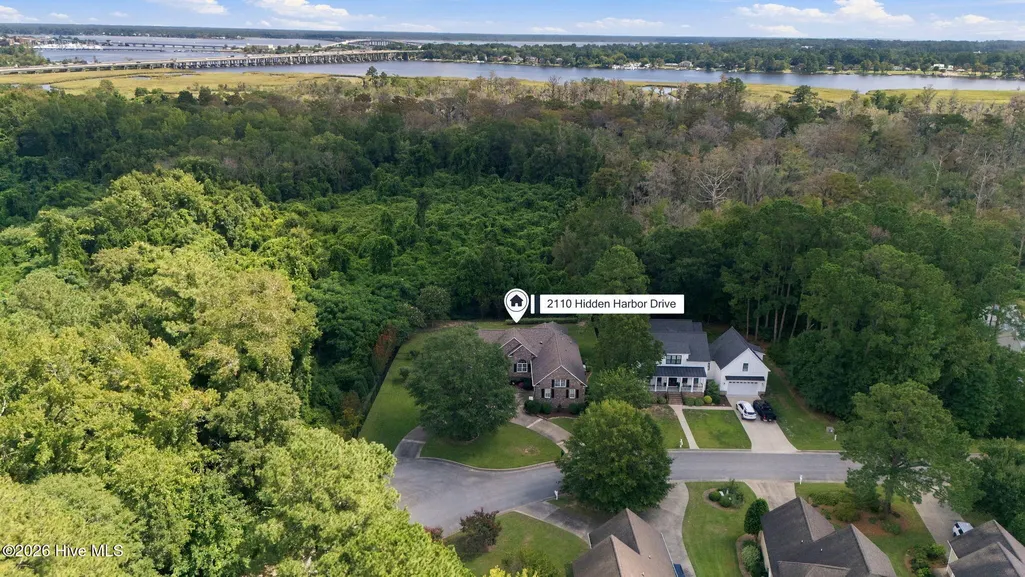
2110 Hidden Harbor Drive, New Bern, NC
Price
$ 815,000
Property Attributes
- MLS#100603461
- TypeSingle Family
- Listing Status Active
- CountyCRAVEN
- CityNew Bern
- AreaHidden Harbor
- NeighborhoodNew Bern
- Zip28562
- StyleSingle Family Residence
- Year Built2007
- Taxes$ 5454
- Price$ 815,000
- Bedrooms4
- Full Bathrooms3
- Half Bathrooms1
- Sqr Footage2994
- Lot Size0.82 Acres
Data Source:
Neuse River Region Association of REALTORS® (NRRAR) - NCRMLS
Property Description
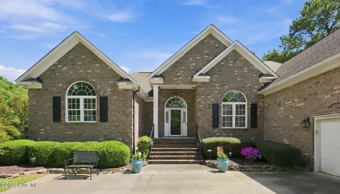
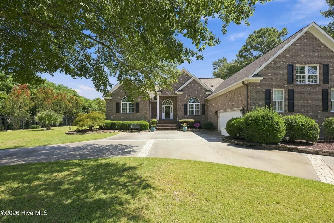
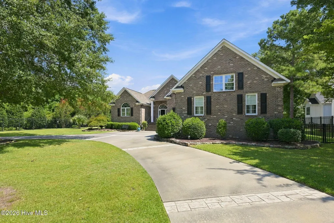
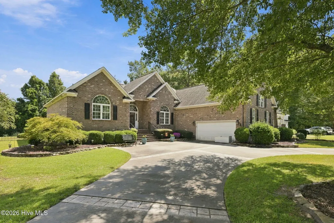
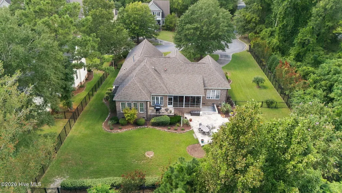
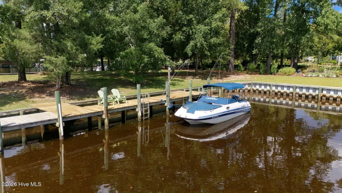
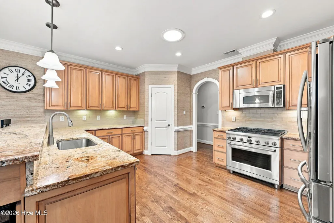
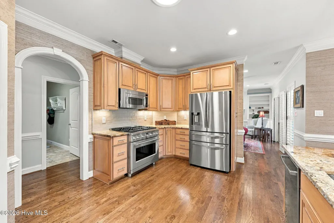
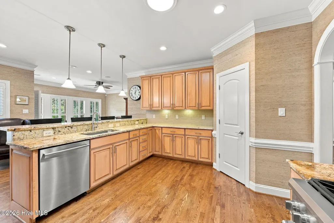
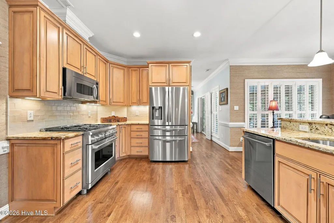
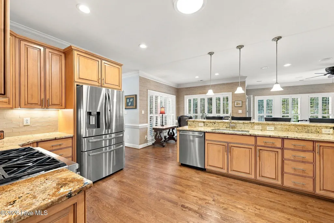
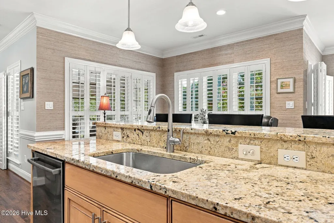
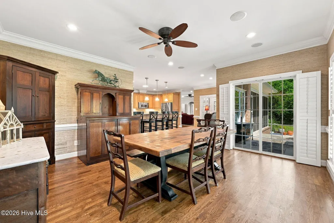
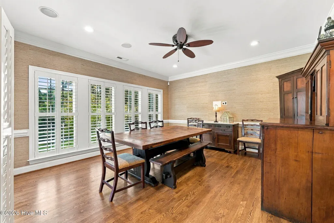
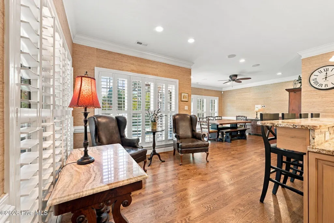
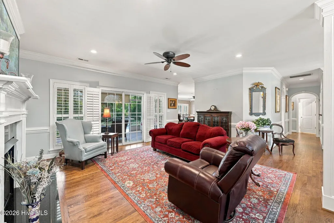
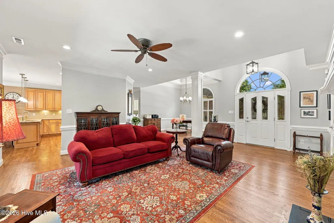
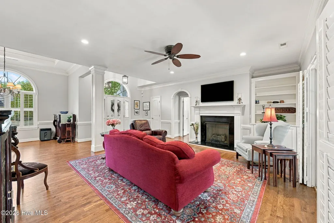
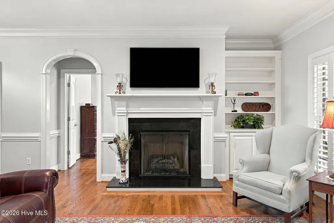
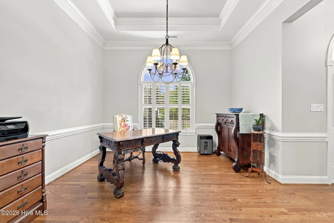
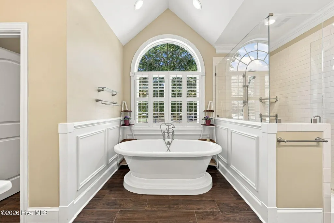
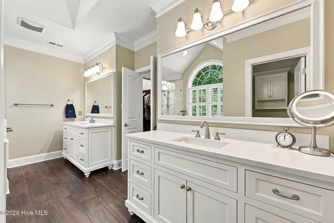
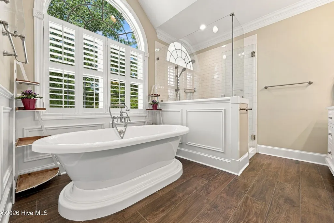
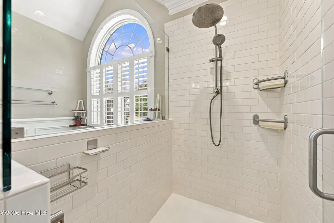
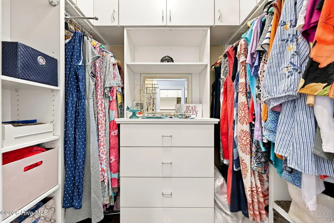
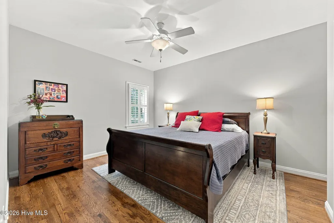
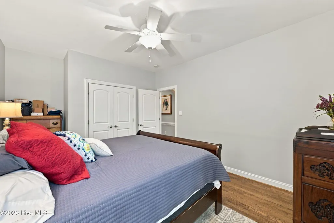
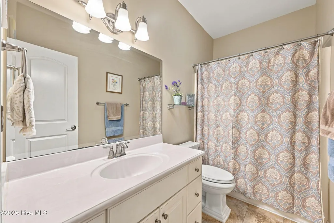
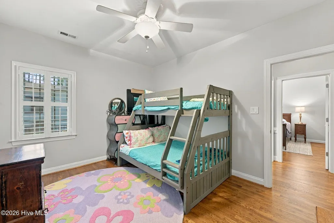
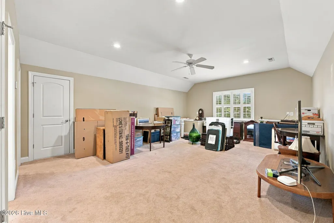
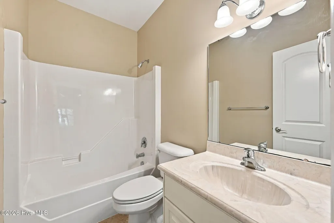
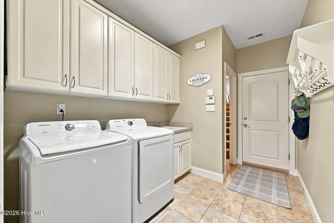
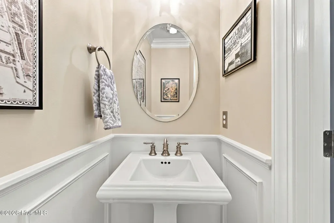
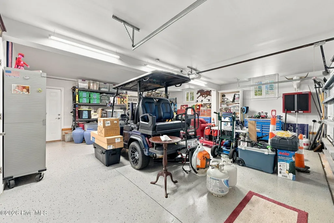
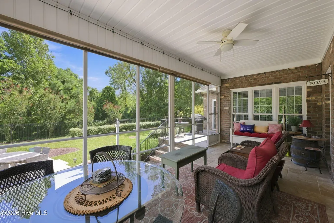
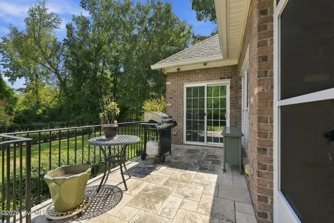
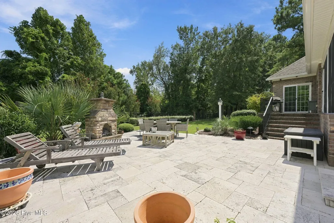
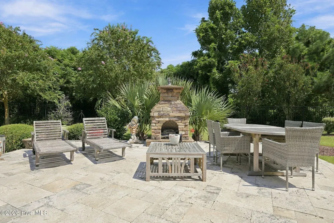
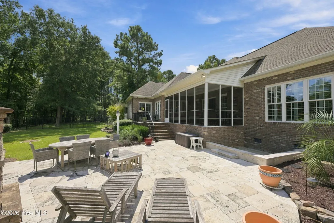
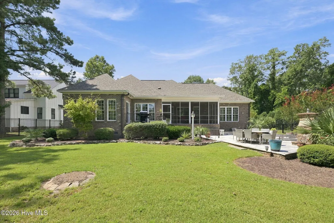
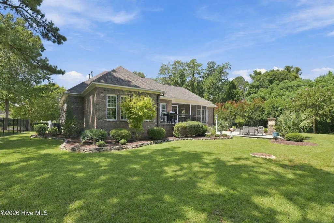
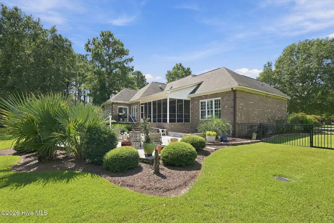
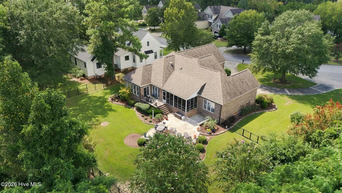
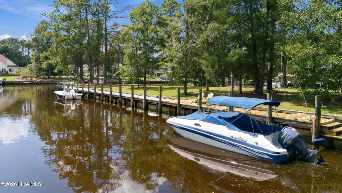
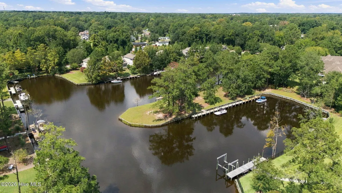
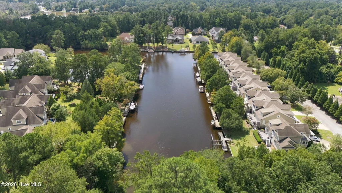
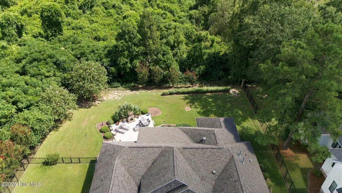
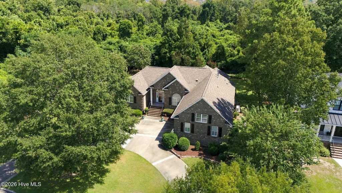
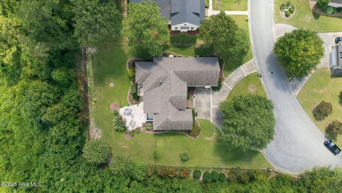
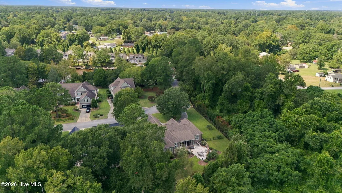
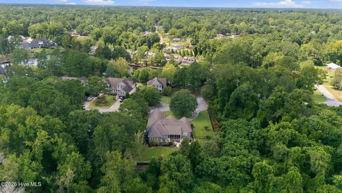
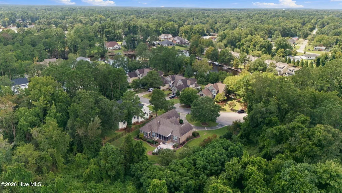
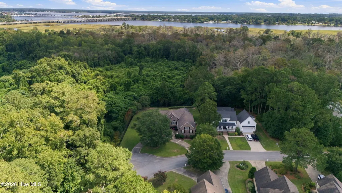
Welcome to 2110 Hidden Harbor Drive, a custom-built home in New Bern's desirable Hidden Harbor community, complete with a 40-foot boat slip and an exceptional blend of thoughtful design, quality finishes, and inviting indoor and outdoor living spaces. Built in 2007 by Zaytoun-Raines, this beautifully maintained home offers a spacious split-bedroom floor plan, high ceilings, extensive millwork, and numerous thoughtful updates. The main-level primary suite is privately situated on one side of the home and features separate walk-in closets, a soaking tub, walk-in shower, and heated bathroom floors. On the opposite side of the home, two additional bedrooms share a full hallway bath. Upstairs, a generously sized fourth bedroom/bonus room above the garage includes its own walk-in closet and full bathroom, providing flexible space for guests, recreation, or a home office. Throughout the home, 9-foot ceilings, extensive crown and chair molding, plantation shutters, and hardwood floors refinished in 2023 add warmth and character. The living room is anchored by a gas-log fireplace, while the kitchen features granite countertops, a Café gas range, walk-in pantry, and Moen MotionSense faucet. The outdoor living spaces are equally impressive. A rear screened porch with travertine flooring opens to a travertine patio with an outdoor gas-log fireplace, creating an inviting setting for entertaining or relaxing. The fenced backyard also features landscape lighting, irrigation, a gas hookup for grilling, and an electrical hookup for a hot tub. Additional highlights include an air-conditioned 2.5-car garage with epoxy flooring and additional storage rooms, zoned heating and cooling, a Generac whole-house generator, security lighting, a Culligan water treatment system, and a crawl space with vapor barrier. Major improvements include a roof replacement in 2019, HVAC updates in 2021, and a new gas water heater with thermal expansion tank in 2022. Recently appraised for $820,000! From its 40-foot boat slip and custom construction to its flexible floor plan and beautifully designed outdoor spaces, 2110 Hidden Harbor Drive offers a wonderful opportunity to enjoy the coastal New Bern lifestyle. Ideally located just around the corner from downtown New Bern's shops, restaurants, and attractions, the home also offers convenient access to CarolinaEast Medical Center and MCAS Cherry Point.
| Elementary School | Middle School | High School |
|---|---|---|
| A. H. Bangert Elementary School | H. J. MacDonald Middle School | New Bern High School |
| Price History | |
|---|---|
| 9/14/2026 | Listed $815,000 |
General Features
| Living Area | 2994.0 |
|---|---|
| Heating | Other,Heat Pump,Natural Gas,Zoned |
| Cooling | Central Air,Ceiling Fan(s) |
| Utilities | Natural Gas Connected,Sewer Connected,Water Connected |
| Possession | Close Of Escrow,At Closing |
| Roof | Architectural Shingle |
| Appliances | Built-In Microwave,Built-In Gas Oven,Freezer,Washer,Refrigerator,Dryer,Disposal,Dishwasher,Gas Range,Water Purifier |
| Zoning | R |
| HOA Fee | 1126.2 |
| Garage Spaces | 2.5 |
| Patio/Porch Features | Patio,Screened,Rear Porch |
| Construction Materials | Brick Veneer,Wood Frame |
| Year Built | 2007 |
| View | See Remarks |
| Levels | Two |
| Property Subtype | Single Family Residence |
| Tax Year | 2026 |
| Taxes | 5454.73 |
| Parcel Number | 8-204-A-034 |
| Assoc Fee Paid Per | Annually |
| County | Craven |
| Operating Expense | 0.0 |
| New Construction | No |
| Property Type | Residential |
| In City Limits? (Y/N) | Yes |
| Association Amenities | Boat Slip - Assigned |
| HOA | Yes |
| Attached Garage | Yes |
| Subdivision Name | Hidden Harbor |
| Garage Y/N | Yes |
| Total Rooms | 9 |
| Full Baths | 3 |
| Status | Active |
| Directions | From downtown New Bern,take Broad Street to First Street. Continue onto Country Club Road. Turn left onto Hidden Harbor Drive. Continue on Hidden Harbor Drive; 2110 Hidden Harbor Drive will be on the |
| High School | New Bern |
| City | New Bern |
| Association Name | Hidden Harbor POA/Steve Stefano |
| Lot Size Units | Acres |
| Lot Size Square Feet | 35719.0 |
| Carport Spaces | 0.0 |
| Carport Y/N | No |
| Elementary School | A. H. Bangert |
| Property Attached Y/N | No |
| Land Lease Y/N | No |
| Home Warranty Y/N | No |
| Middle/Junior High School | H. J. MacDonald |
| Lease Considered Y/N | No |
| Virtual Tour | https://listings.lighthousevisuals.com/videos/01a0953e-d6a7-7198-b4e6-44763294884b |
| Structure Type | Wood Frame,Stick Built |
| Living Area Units | Square Feet |
| Standard Status | Active |
| Tax Lot | 34 |
| Legal Description | LOT 34 HIDDEN HARBOR REVISED |
Interior Features
| Interior Amenities | Master Downstairs,Walk-in Closet(s),Tray Ceiling(s),High Ceilings,Whole-Home Generator,Ceiling Fan(s),Pantry,Walk-in Shower,Gas Log,Walk-In Closet(s) |
|---|---|
| Basement | None |
| Flooring | Ceramic Tile,Hardwood |
| Furnished Y/N | Unfurnished |
| Water Heater | Natural Gas |
| Fireplace Features | Gas Log |
| Master Bed Level | Primary Living Area |
| Total Stories | 2 |
| Basement (Y/N) | No |
| Air Conditioning Y/N | Yes |
| Heating Y/N | Yes |
| Fireplace Y/N | Yes |
| Half Baths | 1 |
| Laundry Features | Dryer Hookup,Washer Hookup,Laundry Room |
| Total Bedrooms | 4 |
| Attic Features | Eave Storage,Floored,Floored - Partial |
| Entry Level | 1 |
| Room Type | Living Room,Dining Room,Dining Area,Family Room,Master Bedroom,Bedroom 2,Bedroom 3,Laundry,Fnshd Room over Garage |
| Total Baths | 4 |
| Living Area Range | 2800 - 2999 |
| SmokingYN | No |
Exterior Features
| Exterior Amenities | Irrigation System |
|---|---|
| Exterior Finish | Brick Veneer |
| Fencing | Metal/Ornamental,Full |
| Parking Features | Concrete,Off Street,Garage |
| Lot Features | Boat Slip,Boat Dock |
| Water Source | Public |
| Total Parking | 2.5 |
| Lot Size Area | 0.82 |
| Foundation Details | Crawl Space |
| Spa | No |
| Building Area Total | 2994.0 |
| Lot Dimensions | irregular |
| Lot Size Acres | 0.82 |
| Frontage Type | See Remarks |
| Waterfront Y/N | No |
| Road Frontage Type | City Street,State Road |
| Crops Included Y/N | No |
| Horse Y/N | No |
Amenities
- Foreclosure
- Views
- Short Sale
- New Construction
- Adult 55+
- Lease To Own
- No HOA Fees
- Furnished
- Primary On Main
- Air Conditioning
- Seller Finance
- Green
- Fixer Upper
- Horse
- Golf
- Fireplace
- Deck
- Garage
- Basement
- Pool
Property vs Single Family Average in 28562
Price
Taxes
Year Built
 All information deemed reliable but not guaranteed. All properties are subject to prior sale, change or withdrawal. Neither listing broker(s) or information provider(s) shall be responsible for any typographical errors, misinformation, misprints and shall be held totally harmless. Listing(s) information is provided for consumer's personal, non-commercial use and may not be used for any purpose other than to identify prospective properties consumers may be interested in purchasing. The data relating
 © 2026 Longleaf Pines Association of Realtors MLS. All Rights Reserved. IDX information is provided exclusively for consumers' personal, non-commercial use and may not be used for any purpose other than to identify prospective properties consumers may be interested in purchasing. Information deemed reliable but not guaranteed. Properties marked with the IDX icon are provided courtesy of the Longleaf Pines Association of Realtors MLS, Inc., Internet Data Exchange (IDX).
 Copyright 2026 NCRMLS. All rights reserved. North Carolina Regional Multiple Listing Service, (NCRMLS), provides content displayed here on an as is basis and makes no representations or warranties regarding the provided content, including, but not limited to those of non-infringement, timeliness, accuracy, or completeness. Individuals and companies using information presented are responsible for verification and validation of information they utilize and present to their customers and clients. NCRMLS
 High Country Association of REALTORS (HCAOR) © Information is provided exclusively for consumers personal, non-commercial use, and may not be used for any purpose other than to identify prospective properties consumers may be interested in purchasing. The data is deemed reliable but is not guaranteed accurate by the MLS. Last Update: September 13, 2026 11:10 PM UTC
