
Price Reduction - Water Views - New Construction - Primary on Main
Address
828 Lake Willow Way, Holly Ridge, NC
Price
$ 879,000
Property Attributes
- MLS#100566719
- TypeSingle Family
- Listing Status Active
- CountyONSLOW
- CityHolly Ridge
- AreaSummerhouse On Everett Bay
- NeighborhoodHolly Ridge
- Zip28445
- StyleSingle Family Residence
- Year Built2026
- Taxes$ 497
- Price$ 879,000
- Bedrooms4
- Full Bathrooms3
- Half Bathrooms1
- Sqr Footage3187
- Lot Size0.34 Acres
Data Source:
Jacksonville NC MLS - NCRMLS
Property Description
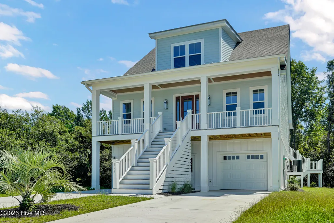
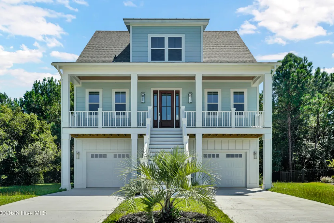
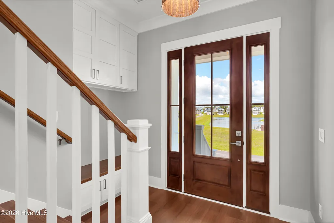
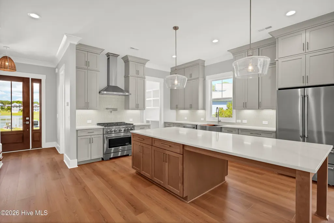
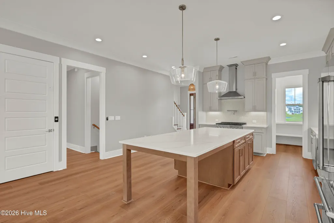
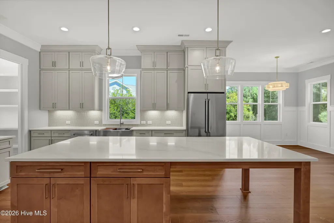
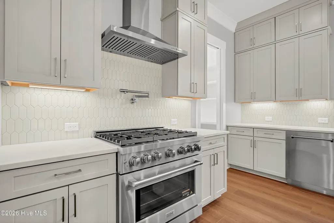
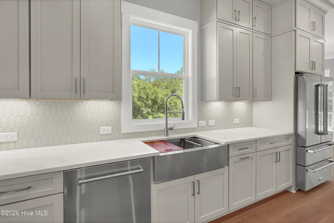
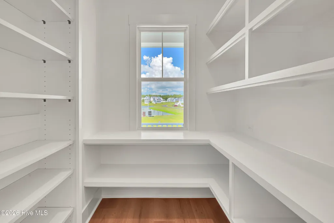
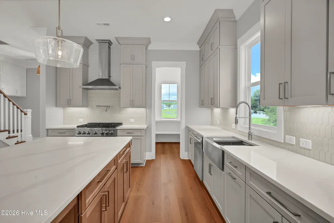
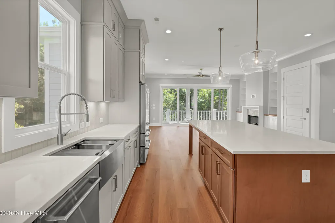
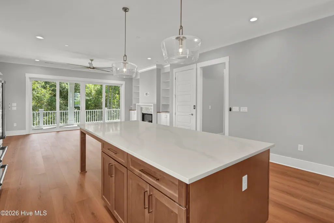
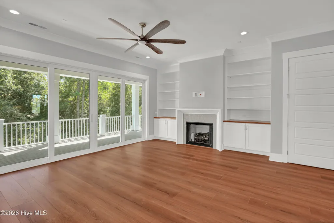
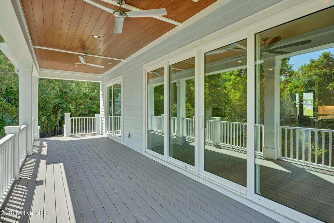
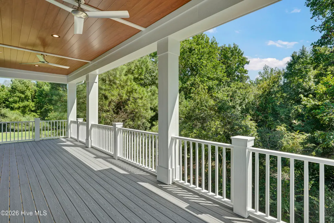
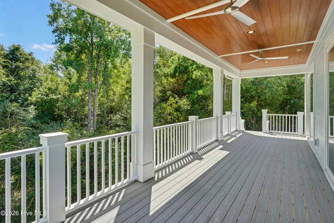
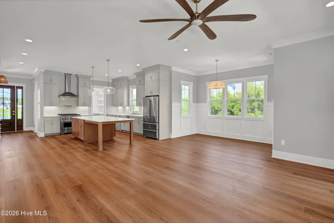
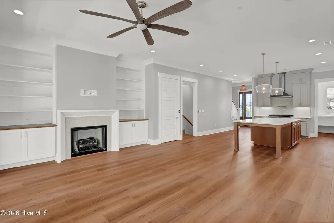
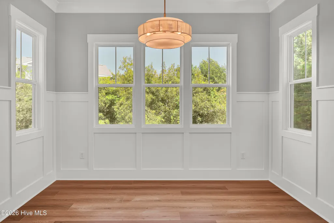
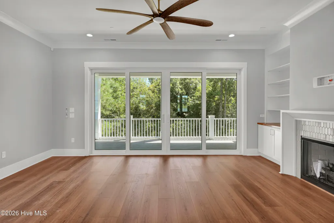
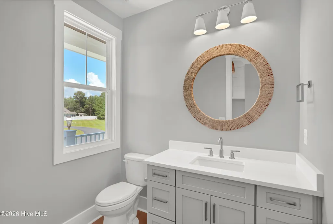
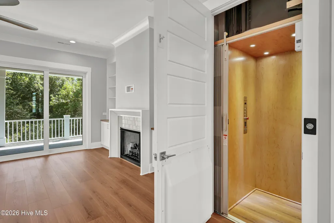
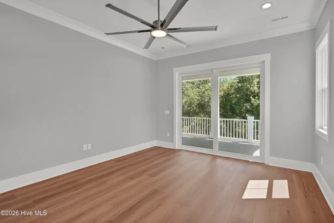
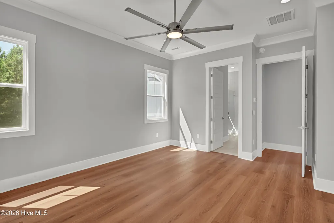
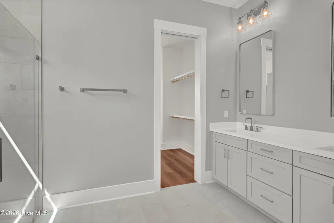
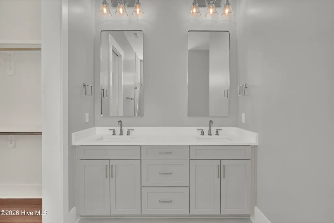
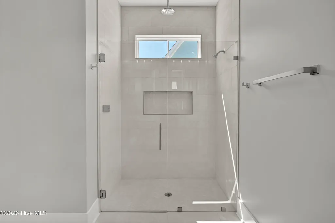
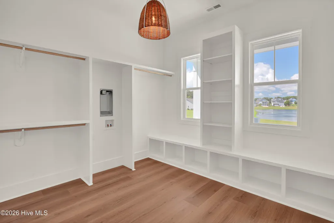
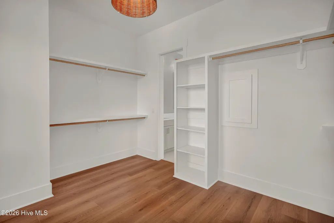
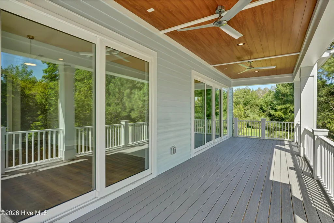
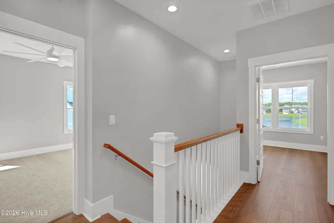
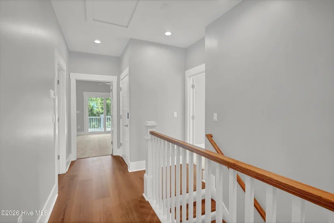
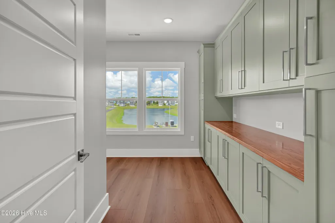
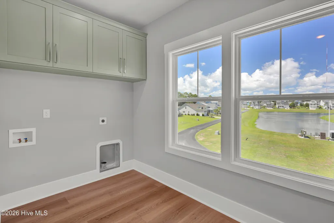
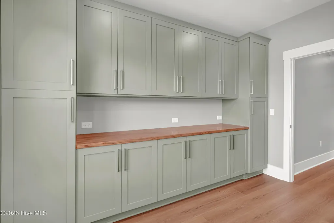
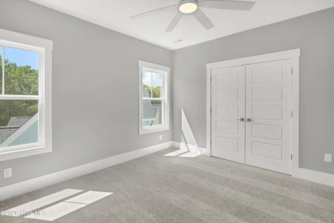
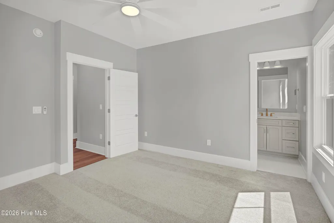
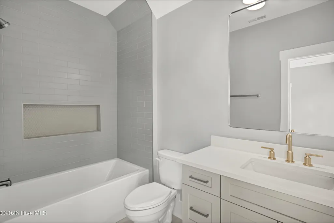
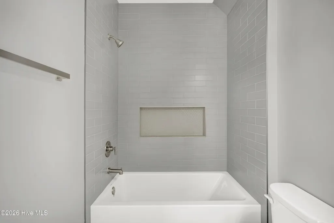
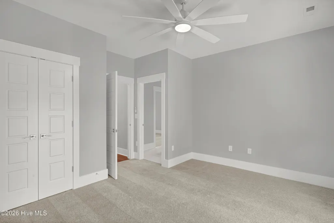
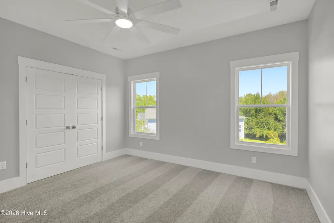
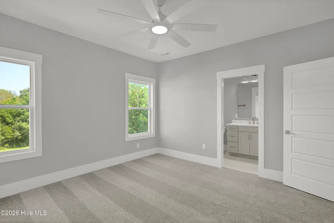
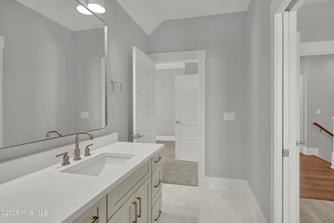
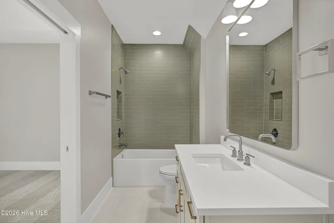
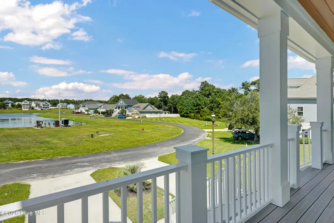
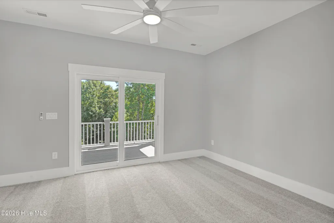
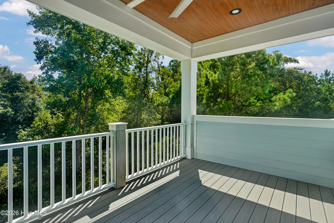
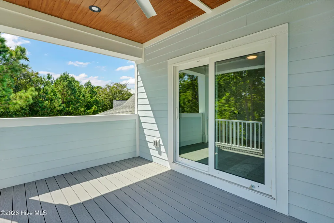
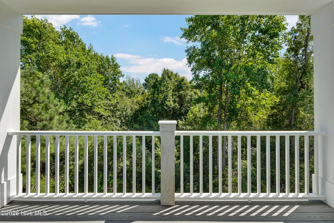
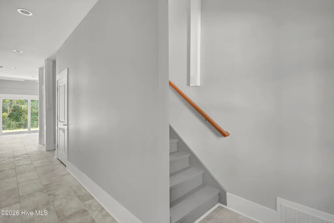
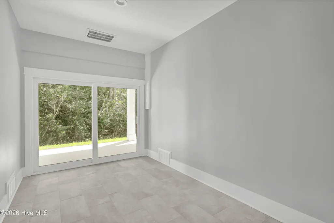
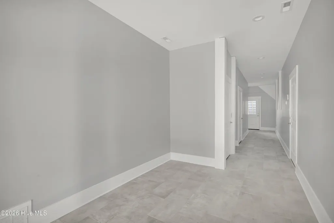
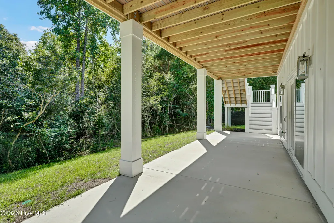
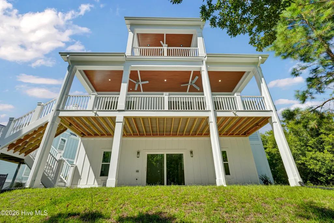
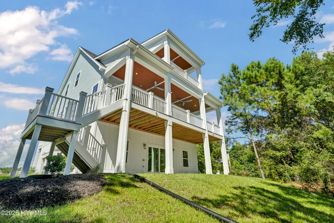
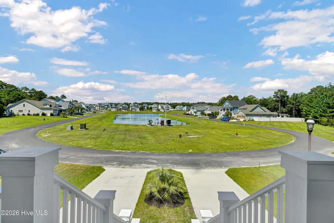
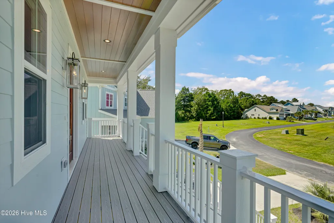
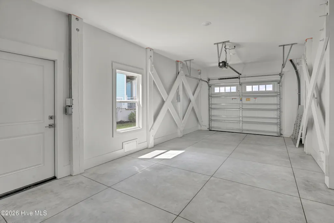
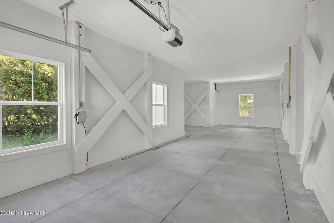
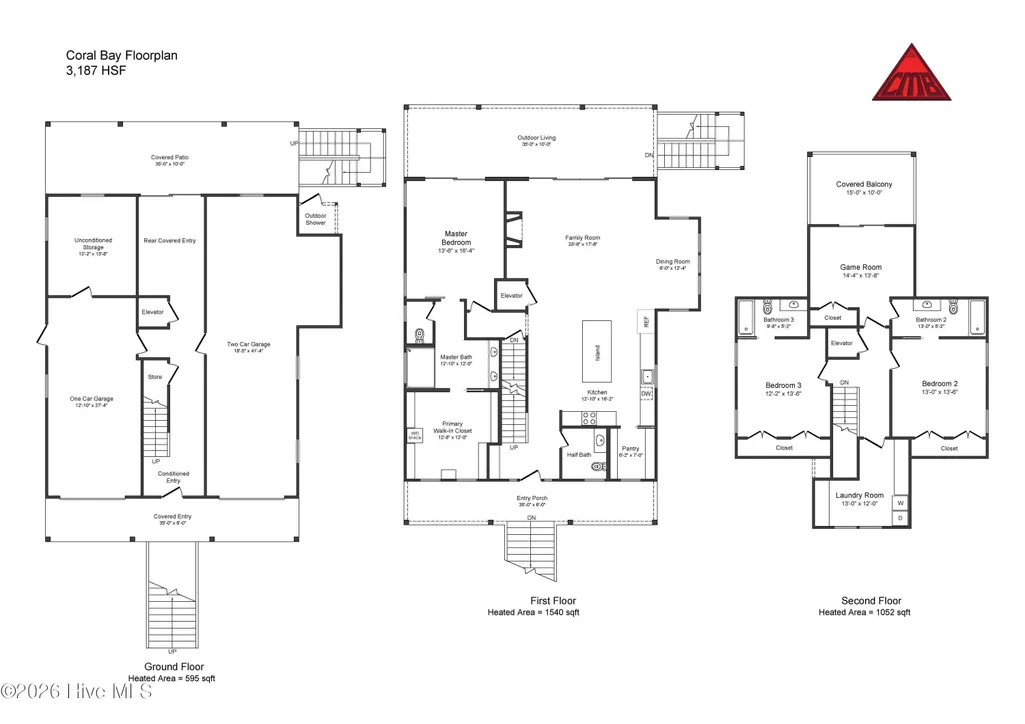
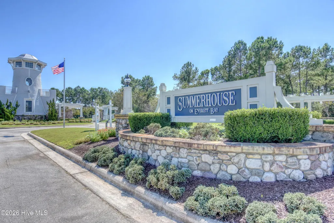
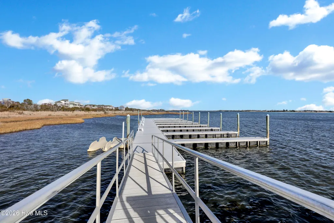
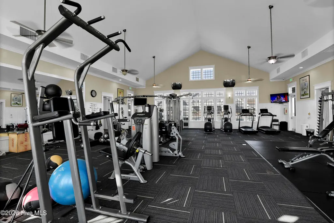
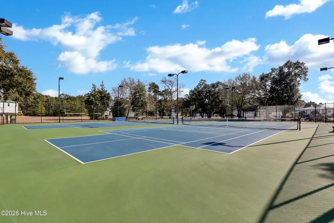
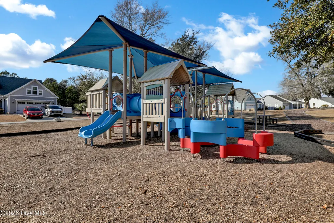
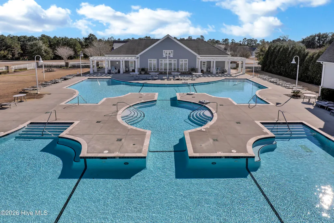
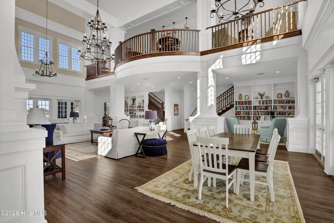
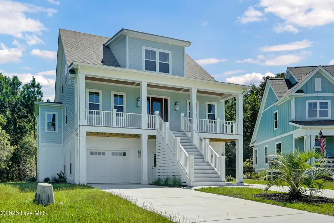
Welcome to the Coral Bay floor plan by Channel Marker Builders, a luxury coastal home in the highly sought-after Summerhouse on Everett Bay community in Holly Ridge, NC. This elevated home offers over 3,100 heated square feet, 4 bedrooms, 3.5 bathrooms, and a three-stop elevator, combining high-end design with everyday functionality. Designed for modern coastal living, this open-concept home is filled with natural light and upgraded finishes throughout. The main level features a spacious primary suite with direct access to the rear deck through PGT sliding glass doors, creating a seamless indoor-outdoor living experience. The ensuite bathroom includes custom tile, dual vanities, a water closet, and a large walk-in closet with convenient access to the laundry area. The gourmet kitchen is built for entertaining with custom soft-close cabinetry, a large island, walk-in pantry, and a bright dining area. Upstairs, you will find two generously sized bedrooms, each with its own private bathroom, plus a versatile bonus room that can serve as a fourth bedroom, home office, media room, or flex space. Outdoor living is a standout feature with a covered front porch, and expansive rear deck. The ground level includes two enclosed garages, a conditioned entry, oversized storage space, and elevator access to all floors. Additional highlights include a half bath on the main level, a primary suite on the main floor, stacked washer and dryer in the primary closet, and a second laundry area upstairs for added convenience. Summerhouse on Everett Bay features 6 scenic lakes and the amenities include two gated entries into the community, Resort style community pool with lazy river, pickleball courts, breathtaking clubhouse, boat launch with direct access to the intracoastal waterway including day docks and pier, on-site boat storage, picnic areas, nature park with fire pit, walking trails, open air pavilion, playground, and fully equipped fitness center with lockers & showers. Perfectly located between Wilmington and Jacksonville and just minutes from MARSOC, Camp Lejeune, Topsail Beaches, and Stone Bay, this premier coastal waterfront community with resort-style amenities, offers the ideal blend of luxury, comfort, and coastal lifestyle.
| Elementary School | Middle School | High School |
|---|---|---|
| Coastal Elementary School | Dixon Middle School | Dixon High School |
| Price History | |
|---|---|
| 4/13/2026 | Listed $899,900 |
| 9/3/2026 | 3$879,000 |
General Features
| Living Area | 3187.0 |
|---|---|
| Heating | Heat Pump,Electric |
| Cooling | Heat Pump |
| Utilities | Sewer Connected,Water Connected |
| Possession | Close Of Escrow,At Closing |
| Roof | Architectural Shingle,Metal |
| Appliances | Refrigerator,Tankless Water Heater,Gas Range |
| Zoning | R-20 |
| HOA Fee | 1800.0 |
| Garage Spaces | 2.0 |
| Patio/Porch Features | Open,Covered,Deck,Patio,Porch,Front Porch,Rear Porch |
| Pool Features | See Remarks |
| Security Features | Smoke Detector(s) |
| Construction Materials | Fiber Cement,Wood Frame |
| Year Built | 2026 |
| View | Lake |
| Levels | Two |
| Property Subtype | Single Family Residence |
| Tax Year | 2025 |
| Taxes | 497.5 |
| Parcel Number | 762c-130 |
| Waterfront Features | Water Access Comm |
| Assoc Fee Paid Per | Annually |
| County | Onslow |
| Operating Expense | 0.0 |
| New Construction | Yes |
| Property Type | Residential |
| In City Limits? (Y/N) | Yes |
| Association Amenities | Waterfront Community,Basketball Court,Billiard Room,Boat Dock,Boat Slip - Not Assigned,Clubhouse,Community Pool,Fitness Center,Gated,Jogging Path,Maintenance Common Areas,Maintenance Roads,Meeting Ro |
| HOA | Yes |
| Attached Garage | Yes |
| Subdivision Name | Summerhouse On Everett Bay |
| Garage Y/N | Yes |
| Total Rooms | 8 |
| Full Baths | 3 |
| Status | Active |
| Directions | From NC HWY 210,turn right onto Old Folkstone Rd,left onto Tar Landing Rd,left onto Summerhouse Dr,left onto Spicer Lake Dr,left onto Moss Lake Ln,which becomes Lake Willow Way,destination will be on |
| High School | Dixon |
| City | Holly Ridge |
| Association Name | Summerhouse HOA |
| High School District | Onslow |
| Lot Size Units | Acres |
| Lot Size Square Feet | 14810.0 |
| Carport Spaces | 0.0 |
| Carport Y/N | No |
| Elementary School | Coastal |
| Property Attached Y/N | No |
| Land Lease Y/N | No |
| Home Warranty Y/N | No |
| Middle/Junior High School | Dixon |
| Property Condition | Under Construction |
| Lease Considered Y/N | No |
| Structure Type | Wood Frame,Stick Built |
| Living Area Units | Square Feet |
| Standard Status | Active |
| Tax Assessed Value | 80000 |
| Tax Lot | 130 |
| Legal Description | L130 P1 SUMMERHOUSE459 |
Interior Features
| Interior Amenities | Master Downstairs,Walk-in Closet(s),High Ceilings,Kitchen Island,Ceiling Fan(s),Elevator,Pantry,Walk-in Shower,Gas Log,Walk-In Closet(s) |
|---|---|
| Basement | None |
| Flooring | Carpet,Laminate,Tile |
| Furnished Y/N | Unfurnished |
| Water Heater | Propane,Tankless |
| Total Fireplaces | 1 |
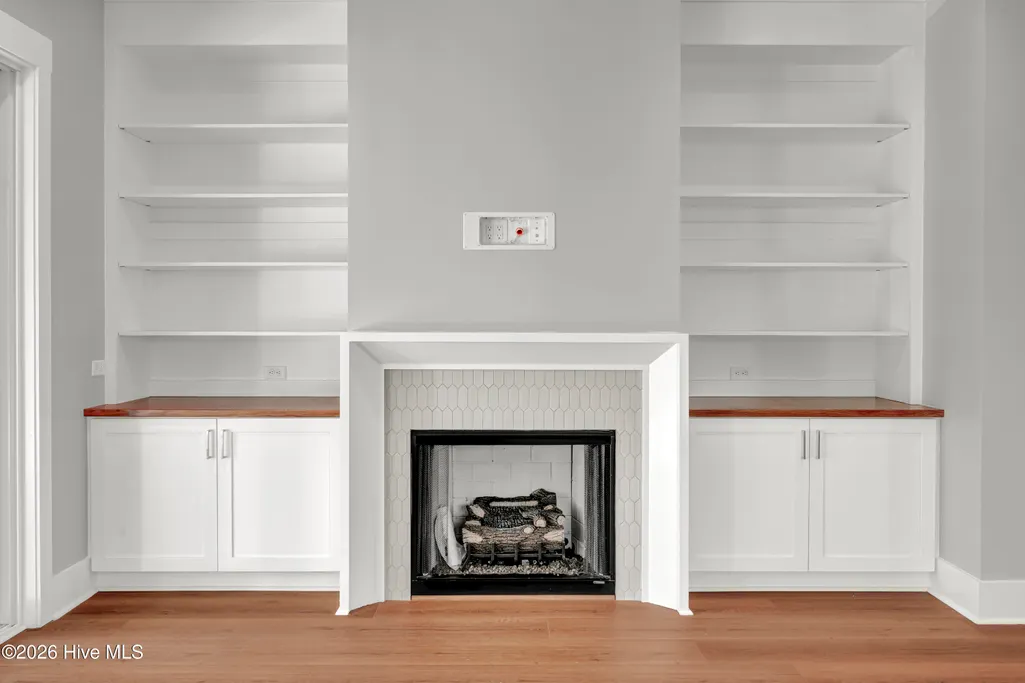
| Fireplace Features | Gas Log |
| Master Bed Level | Non Primary Living Area |
| Total Stories | 3 |
| Basement (Y/N) | No |
| Air Conditioning Y/N | No |
| Heating Y/N | Yes |
| Fireplace Y/N | Yes |
| Half Baths | 1 |
| Laundry Features | Laundry Room |
| Total Bedrooms | 4 |
| Entry Level | 2 |
| Room Type | Dining Area,Living Room,Dining Room,Master Bedroom,Bathroom 1,Bedroom 2,Bedroom 3,Bonus Room |
| Total Baths | 4 |
| Living Area Range | 3000 - 3499 |
| SmokingYN | No |
Exterior Features
| Exterior Amenities | Irrigation System,Cluster Mailboxes,DP50 Windows |
|---|---|
| Exterior Finish | Fiber Cement |
| Fencing | None |
| Parking Features | Attached,Paved,Underhouse |
| Lot Features | Cul-De-Sac,Pond on Lot,Wetlands,Water Access Comm |
| Water Source | Public |
| Total Parking | 2.0 |
| Lot Size Area | 0.34 |
| Foundation Details | Other,Slab,Pilings |
| Spa | No |
| Building Area Total | 3187.0 |
| Lot Dimensions | 53.72x172.74x28.55x83.8z228.27 |
| Lot Size Acres | 0.34 |
| Road Surface Type | Paved |
| Frontage Type | Lakefront |
| Waterfront Y/N | No |
| Road Frontage Type | Private Road,Maintained,Paved |
| Crops Included Y/N | No |
| Horse Y/N | No |
Amenities
- Foreclosure
- Views
- Short Sale
- New Construction
- Adult 55+
- Lease To Own
- No HOA Fees
- Furnished
- Primary On Main
- Air Conditioning
- Seller Finance
- Green
- Fixer Upper
- Horse
- Golf
- Fireplace
- Deck
- Garage
- Basement
- Pool
Property vs Single Family Average in 28445
Price
Taxes
Year Built
Visits
 All information deemed reliable but not guaranteed. All properties are subject to prior sale, change or withdrawal. Neither listing broker(s) or information provider(s) shall be responsible for any typographical errors, misinformation, misprints and shall be held totally harmless. Listing(s) information is provided for consumer's personal, non-commercial use and may not be used for any purpose other than to identify prospective properties consumers may be interested in purchasing. The data relating
 © 2026 Longleaf Pines Association of Realtors MLS. All Rights Reserved. IDX information is provided exclusively for consumers' personal, non-commercial use and may not be used for any purpose other than to identify prospective properties consumers may be interested in purchasing. Information deemed reliable but not guaranteed. Properties marked with the IDX icon are provided courtesy of the Longleaf Pines Association of Realtors MLS, Inc., Internet Data Exchange (IDX).
 Copyright 2026 NCRMLS. All rights reserved. North Carolina Regional Multiple Listing Service, (NCRMLS), provides content displayed here on an as is basis and makes no representations or warranties regarding the provided content, including, but not limited to those of non-infringement, timeliness, accuracy, or completeness. Individuals and companies using information presented are responsible for verification and validation of information they utilize and present to their customers and clients. NCRMLS
 High Country Association of REALTORS (HCAOR) © Information is provided exclusively for consumers personal, non-commercial use, and may not be used for any purpose other than to identify prospective properties consumers may be interested in purchasing. The data is deemed reliable but is not guaranteed accurate by the MLS. Last Update: September 13, 2026 11:10 PM UTC
