
New Construction - Primary on Main
Address
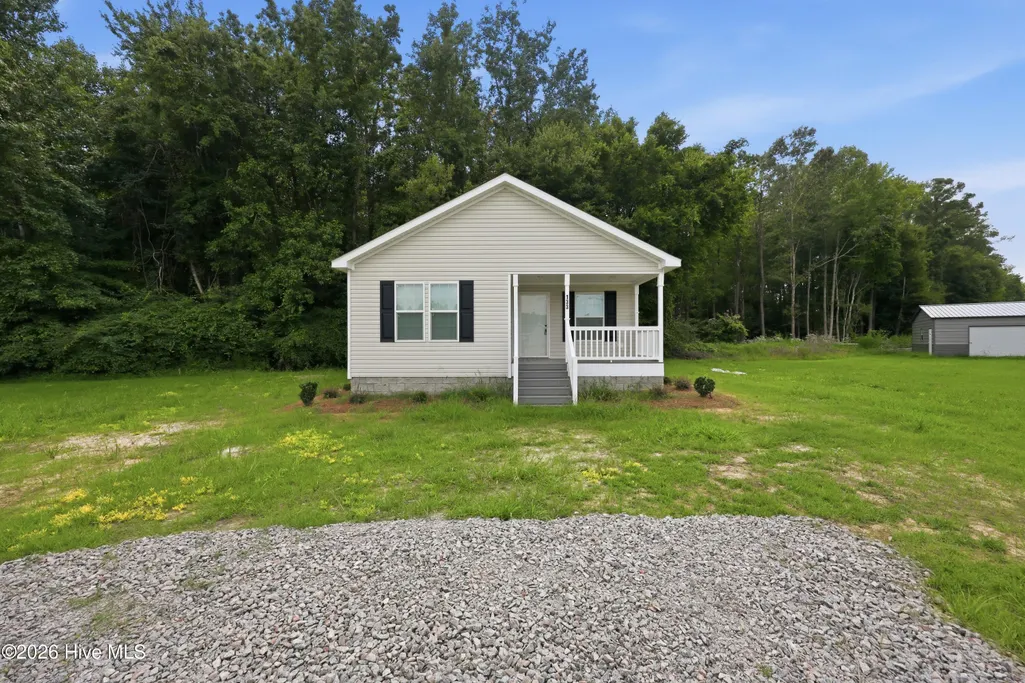
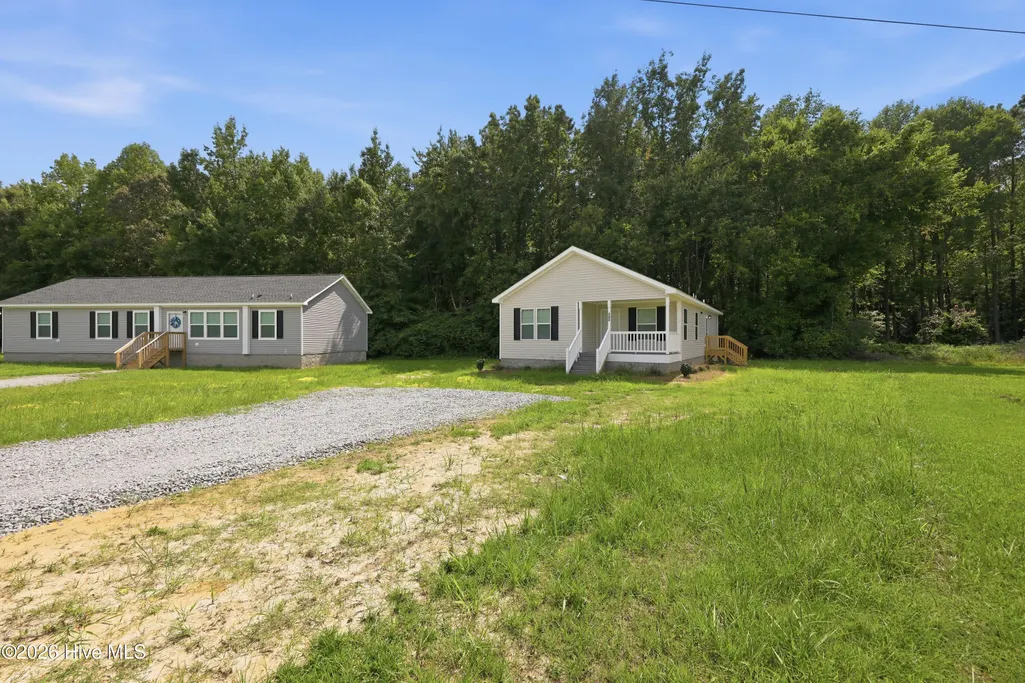
133 Pinewood Drive, Ahoskie, NC
Price
$ 249,000
Property Attributes
- MLS#100596665
- TypeSingle Family
- Listing Status Active
- CountyHERTFORD
- CityAhoskie
- NeighborhoodAhoskie
- Zip27910
- StyleSingle Family Residence
- Year Built2026
- Taxes$ 251
- Price$ 249,000
- Bedrooms3
- Full Bathrooms2
- Half Bathrooms0
- Sqr Footage1383
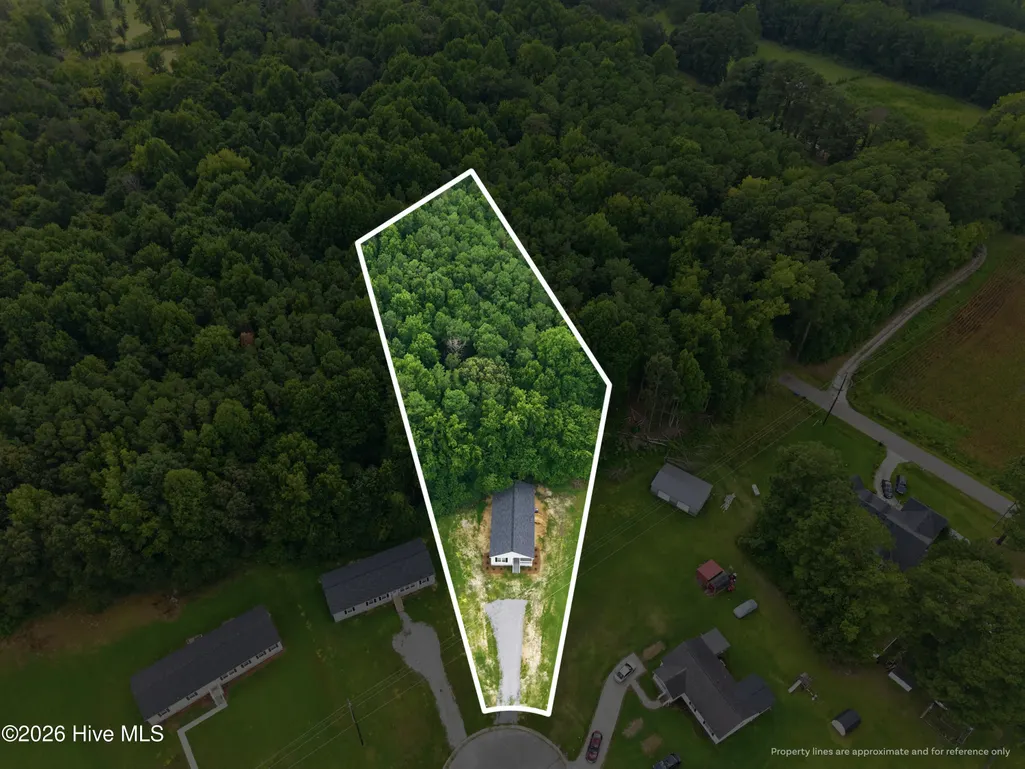
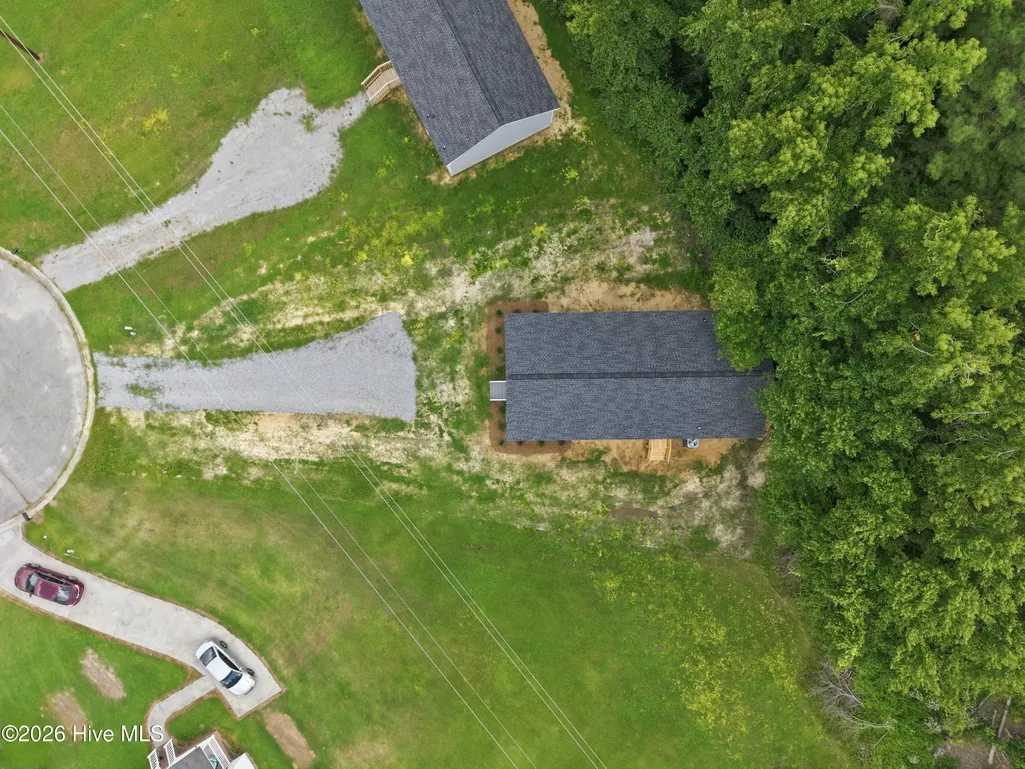
- Lot Size0.68 Acres
Data Source:
Washington-Beufort County Board Of REALTORS® (WBCBOR) - NCRMLS
Property Description
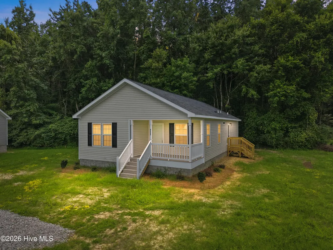
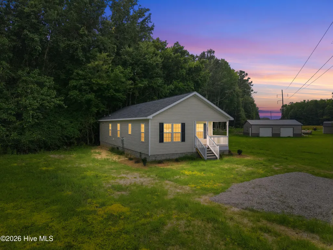
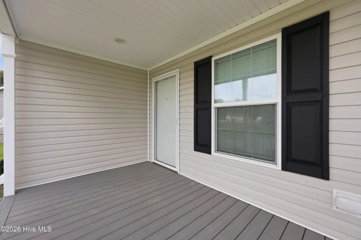
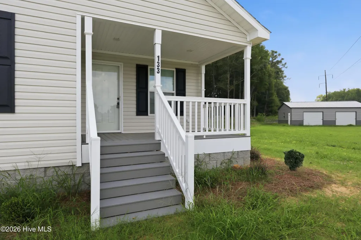
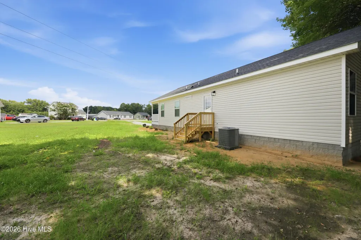
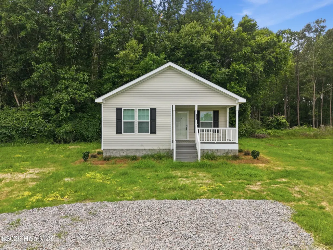
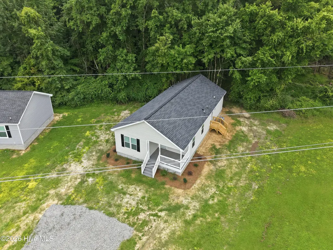
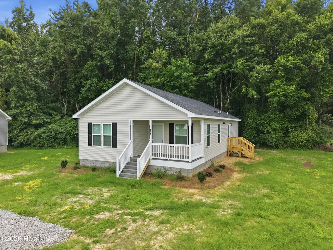
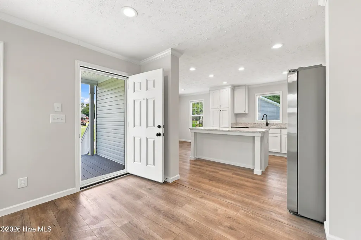
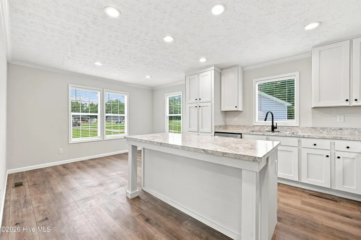
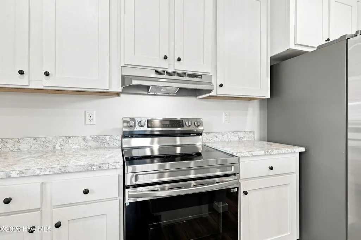
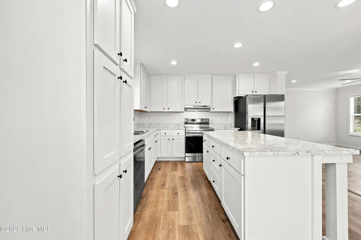
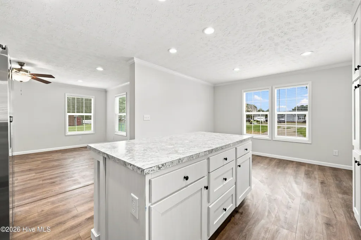
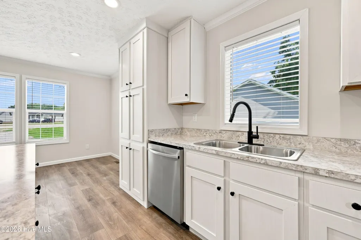
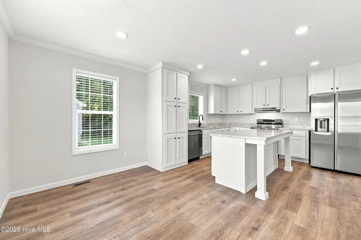
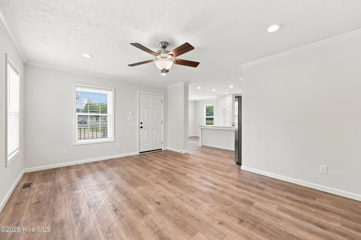
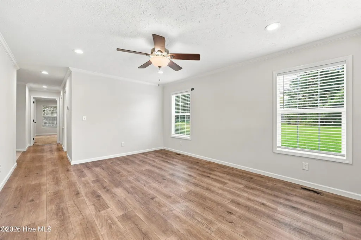
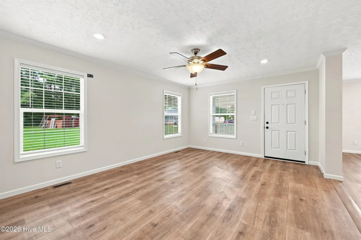
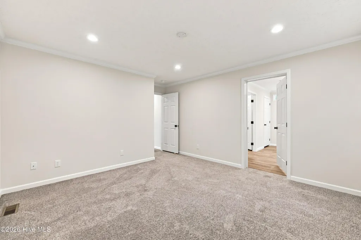
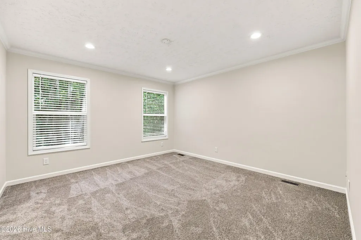
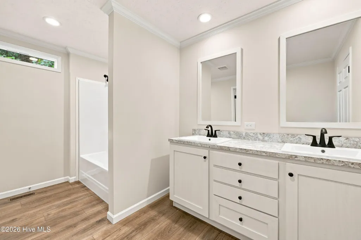
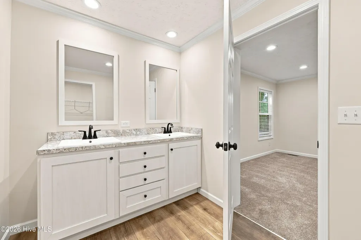
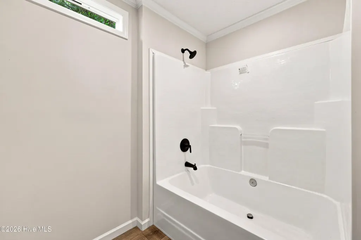
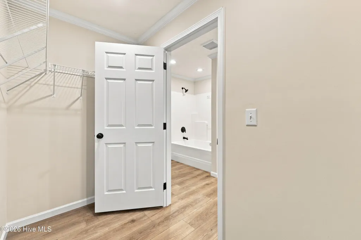
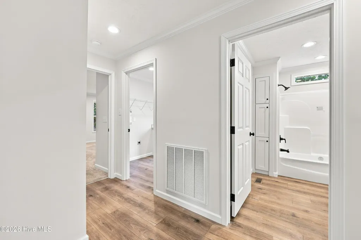
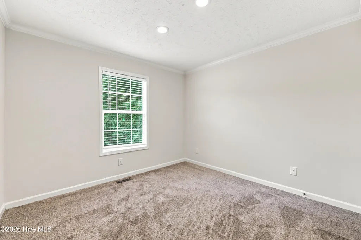
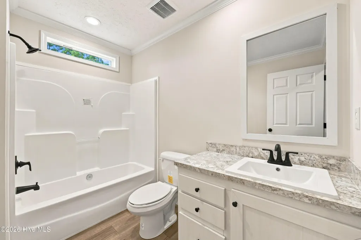
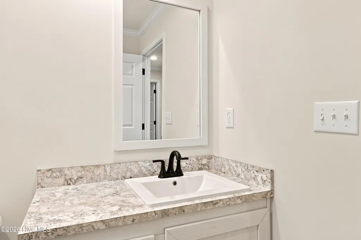
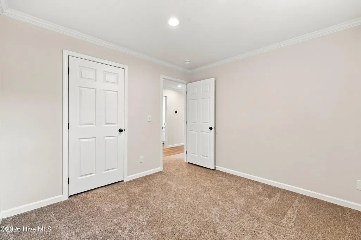
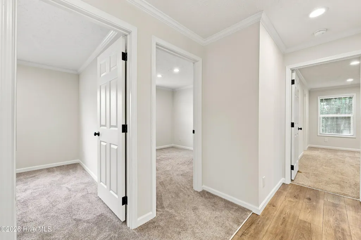
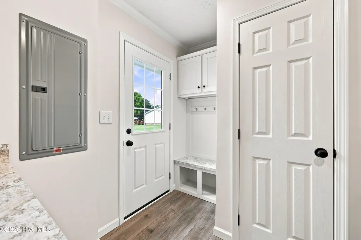
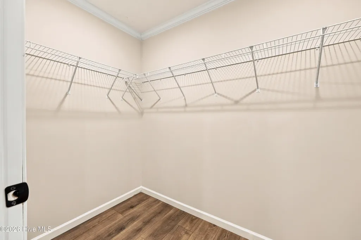
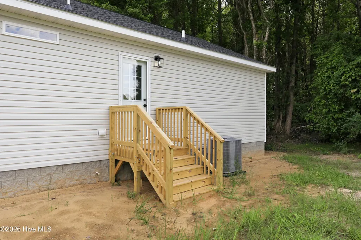
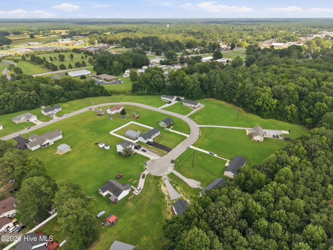
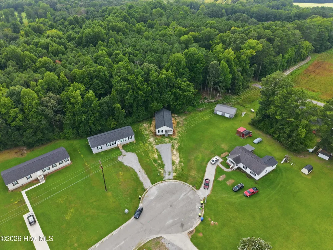
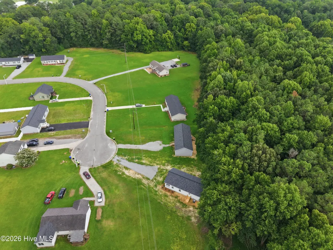
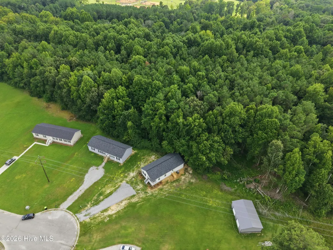
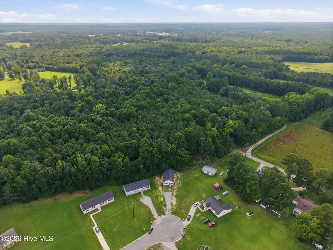
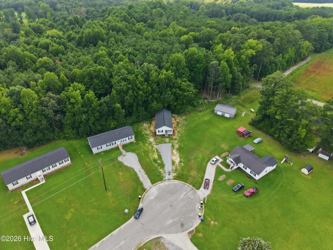
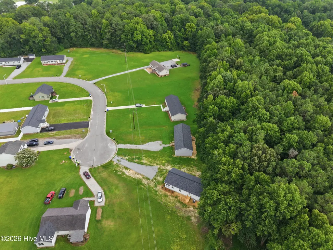
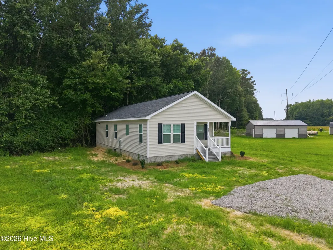
Welcome home to 133 Pinewood Drive in Ahoskie! This beautifully designed new construction home offers a spacious, comfortable layout with the modern features and peace of mind that come with a brand-new home. The thoughtfully designed floor plan features 3 bedrooms and 2 full baths, including a private primary suite with a large walk-in closet, oversized tub/shower combination, and dual vanities. Plantation blinds throughout the home add an elegant touch, while recessed lighting creates a bright, modern atmosphere. The heart of the home is the spacious kitchen, featuring a large center island, stainless steel appliances, and plenty of workspace and storage--perfect for everyday living and entertaining. The home also features a SmartComfort HVAC system with an ecobee smart thermostat for enhanced comfort and efficiency along with a Rheem water heater Outside, enjoy the covered front porch with durable Trex decking, along with plenty of room to enjoy the 0.68-acre lot. Architectural shingles provide long-lasting durability and attractive curb appeal. This property combines modern construction, desirable amenities, and a spacious homesite. Whether you're looking for your first home, a place to settle down, or simply the peace of mind that comes with new construction, 133 Pinewood Drive is ready to welcome you home!
| Elementary School | Middle School | High School |
|---|---|---|
| Bearfield Primary K- Elementary School | Hertford County Middle School | Hertford County High |
| Price History | |
|---|---|
| 8/15/2026 | Listed $249,000 |
General Features
| Living Area | 1383.0 |
|---|---|
| Heating | Heat Pump,Electric |
| Cooling | Heat Pump |
| Utilities | Sewer Connected,Water Connected |
| Possession | Close Of Escrow,At Closing |
| Roof | Architectural Shingle |
| Appliances | Electric Oven,Refrigerator,Dishwasher |
| Zoning | R-15 |
| Patio/Porch Features | Covered,Front Porch |
| Construction Materials | Block,Vinyl Siding,Wood Frame |
| Year Built | 2026 |
| View | None |
| Levels | One |
| Property Subtype | Single Family Residence |
| Tax Year | 2025 |
| Taxes | 251.33 |
| Parcel Number | 5983-90-1849 |
| County | Hertford |
| Operating Expense | 0.0 |
| New Construction | Yes |
| Property Type | Residential |
| In City Limits? (Y/N) | Yes |
| HOA | No |
| Attached Garage | No |
| Subdivision Name | N/A |
| Garage Y/N | No |
| Total Rooms | 6 |
| Full Baths | 2 |
| Status | Active |
| Directions | Take 1st Street West,Turn Left on Pine Ridge Rd,Turn Left on Pinewood Dr.,Home will be on the left. |
| High School | Hertford County High |
| City | Ahoskie |
| Lot Size Units | Acres |
| Lot Size Square Feet | 29621.0 |
| Carport Spaces | 0.0 |
| Carport Y/N | No |
| Elementary School | Bearfield Primary K- |
| Property Attached Y/N | No |
| Land Lease Y/N | No |
| Home Warranty Y/N | No |
| Middle/Junior High School | Hertford County Middle School |
| Property Condition | New Construction |
| Lease Considered Y/N | No |
| Structure Type | Wood Frame,Modular |
| Living Area Units | Square Feet |
| Standard Status | Active |
| Tax Assessed Value | 15232 |
| Tax Lot | 11 |
| Legal Description | PWS-PINEWOOD SUBD LT 11 |
Interior Features
| Interior Amenities | Kitchen Island,Ceiling Fan(s),Blinds/Shades,Eat-in Kitchen,WiFi Thermostat |
|---|---|
| Basement | None |
| Flooring | Carpet,Vinyl |
| Furnished Y/N | Unfurnished |
| Water Heater | Electric |
| Master Bed Level | Primary Living Area |
| Total Stories | 1 |
| Basement (Y/N) | No |
| Air Conditioning Y/N | No |
| Heating Y/N | Yes |
| Window Features | Thermal Windows |
| Fireplace Y/N | No |
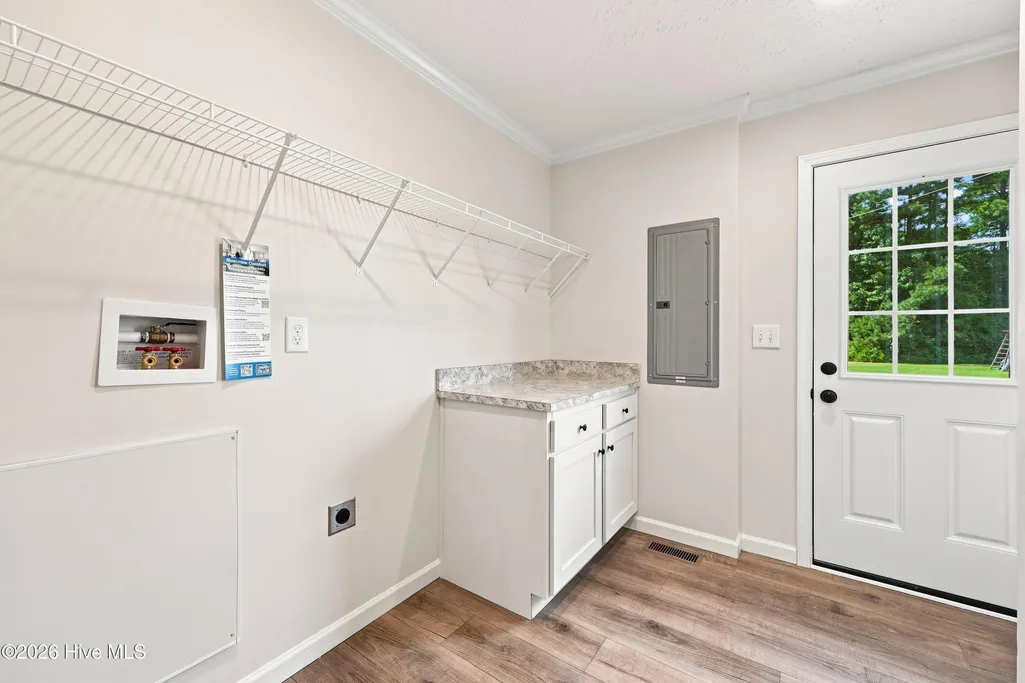
| Laundry Features | Dryer Hookup,Washer Hookup |
| Total Bedrooms | 3 |
| Attic Features | Scuttle |
| Entry Level | 1 |
| Room Type | Master Bedroom,Bedroom 2,Bedroom 3,Dining Area,Laundry,Great Room |
| Unit Type | 3 Bedroom |
| Total Baths | 2 |
| Living Area Range | 1200 - 1399 |
| SmokingYN | No |
Exterior Features
| Exterior Finish | Block,Vinyl Siding |
|---|---|
| Fencing | None |
| Parking Features | Aggregate |
| Lot Features | Cul-De-Sac,Wooded,Cleared |
| Water Source | County Water |
| Total Parking | 0.0 |
| Lot Size Area | 0.68 |
| Foundation Details | Block |
| Spa | No |
| Building Area Total | 1383.0 |
| Lot Dimensions | Irregular |
| Lot Size Acres | 0.68 |
| Frontage Type | See Remarks |
| Waterfront Y/N | No |
| Road Frontage Type | City Street,State Road |
| Crops Included Y/N | No |
| Horse Y/N | No |
Amenities
- Foreclosure
- Views
- Short Sale
- New Construction
- Adult 55+
- Lease To Own
- No HOA Fees
- Furnished
- Primary On Main
- Air Conditioning
- Seller Finance
- Green
- Fixer Upper
- Horse
- Golf
- Fireplace
- Deck
- Garage
- Basement
- Pool
Property vs Single Family Average in 27910
Price
Taxes
Year Built
Visits
 All information deemed reliable but not guaranteed. All properties are subject to prior sale, change or withdrawal. Neither listing broker(s) or information provider(s) shall be responsible for any typographical errors, misinformation, misprints and shall be held totally harmless. Listing(s) information is provided for consumer's personal, non-commercial use and may not be used for any purpose other than to identify prospective properties consumers may be interested in purchasing. The data relating
 © 2026 Longleaf Pines Association of Realtors MLS. All Rights Reserved. IDX information is provided exclusively for consumers' personal, non-commercial use and may not be used for any purpose other than to identify prospective properties consumers may be interested in purchasing. Information deemed reliable but not guaranteed. Properties marked with the IDX icon are provided courtesy of the Longleaf Pines Association of Realtors MLS, Inc., Internet Data Exchange (IDX).
 Copyright 2026 NCRMLS. All rights reserved. North Carolina Regional Multiple Listing Service, (NCRMLS), provides content displayed here on an as is basis and makes no representations or warranties regarding the provided content, including, but not limited to those of non-infringement, timeliness, accuracy, or completeness. Individuals and companies using information presented are responsible for verification and validation of information they utilize and present to their customers and clients. NCRMLS
 High Country Association of REALTORS (HCAOR) © Information is provided exclusively for consumers personal, non-commercial use, and may not be used for any purpose other than to identify prospective properties consumers may be interested in purchasing. The data is deemed reliable but is not guaranteed accurate by the MLS. Last Update: September 11, 2026 11:06 PM UTC
