
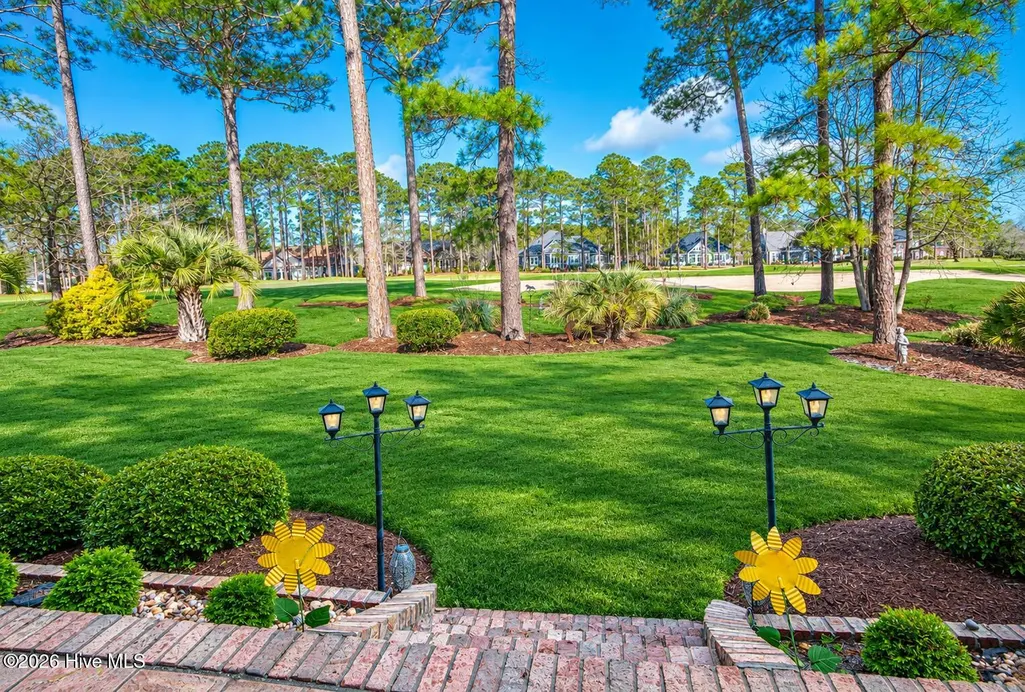
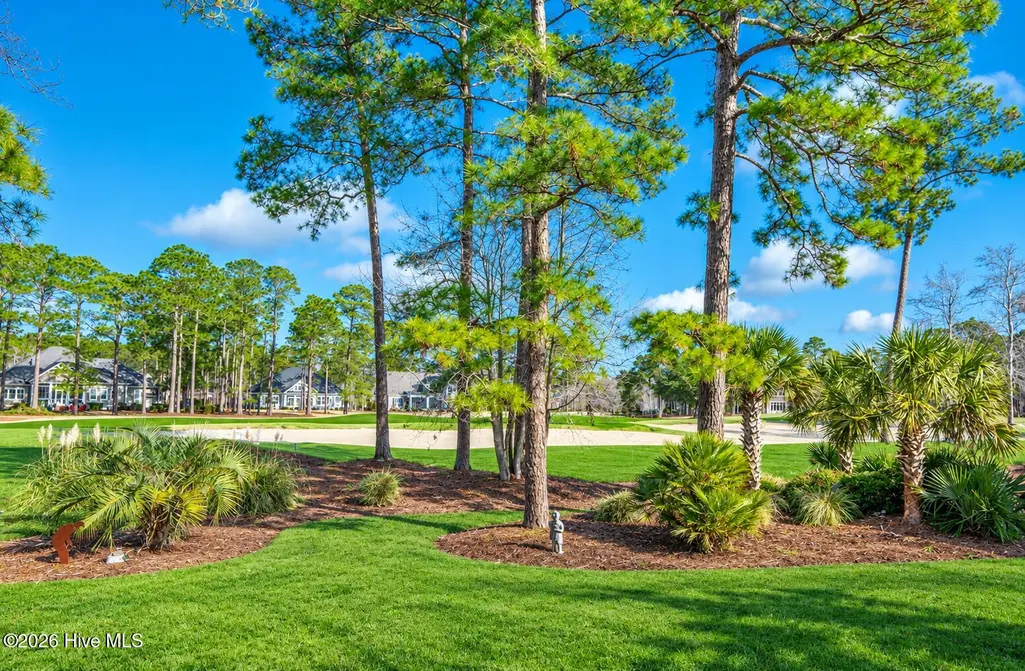
Views - Golf Course - Primary on Main
Address
565 Westchester Place Sw, Ocean Isle Beach, NC
Price
$ 997,500
Property Attributes
- MLS#100603702
- TypeSingle Family
- Listing Status Active
- CountyBRUNSWICK
- CityOcean Isle Beach
- AreaOcean Ridge Plantation
- NeighborhoodOcean Isle Beach
- Zip28469
- StyleSingle Family Residence
- Year Built2006
- Taxes$ 3504
- Price$ 997,500
- Bedrooms3
- Full Bathrooms3
- Half Bathrooms1
- Sqr Footage3537
- Lot Size0.43 Acres
Data Source:
Brunswick County AOR (BRWC) - NCRMLS
Property Description
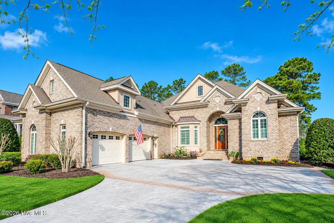
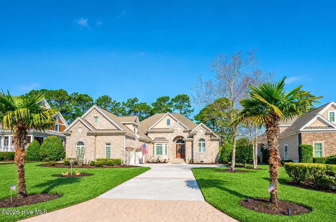
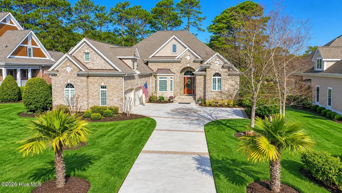
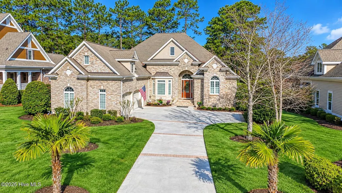
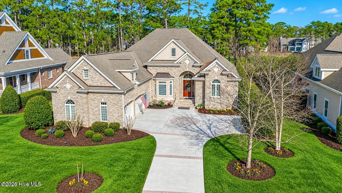
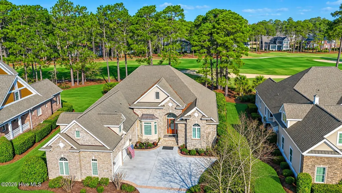
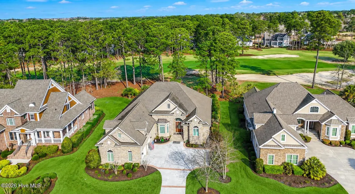
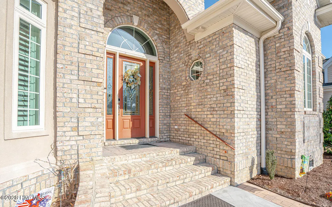
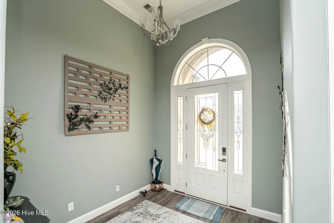
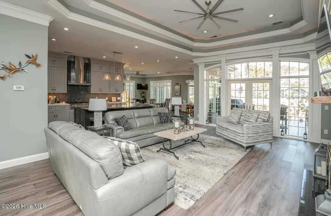
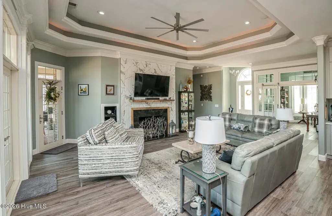
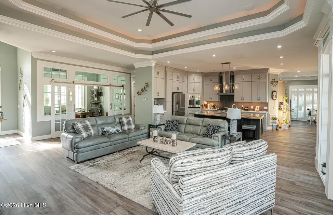
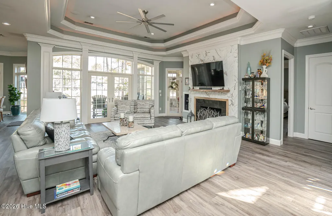
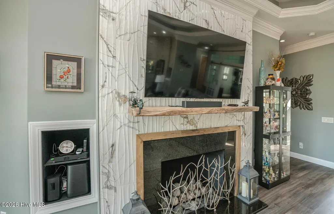
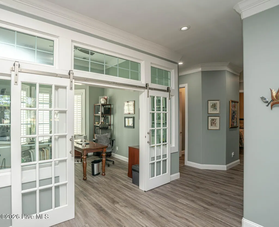
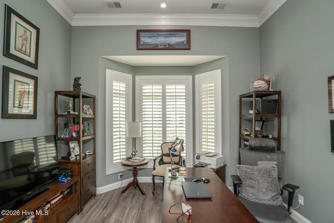
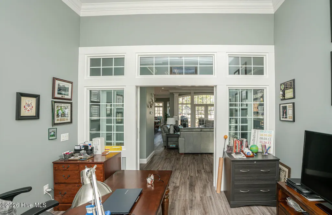
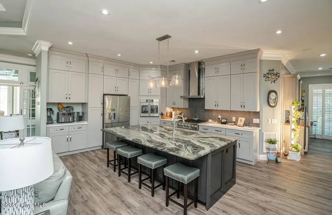
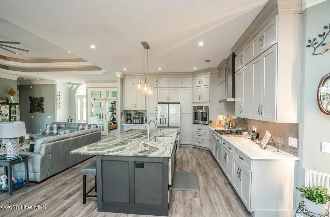
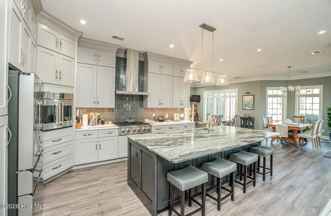
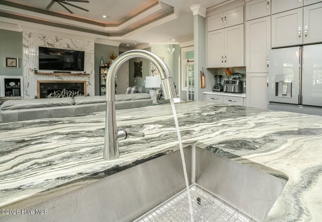
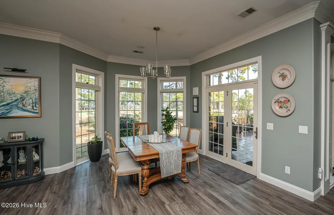
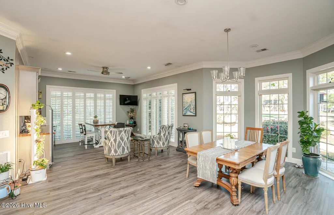
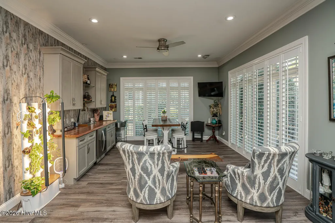
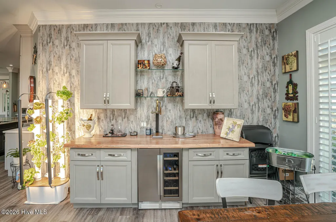
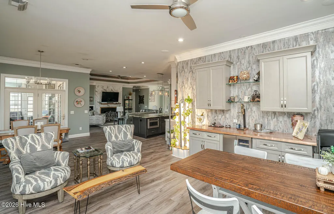
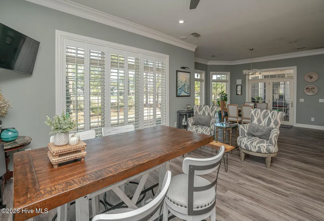
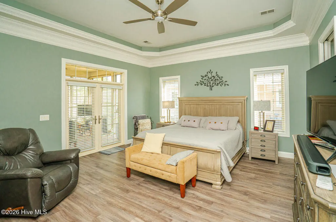
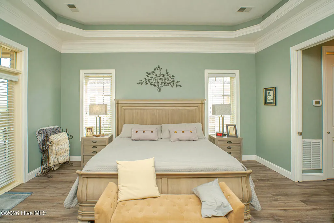
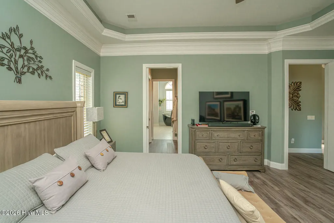
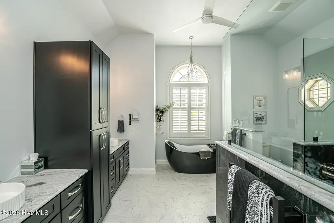
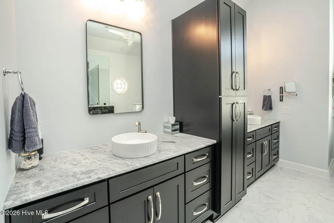
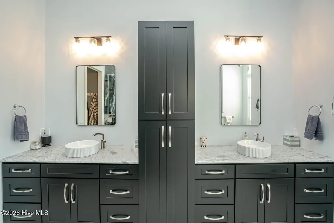
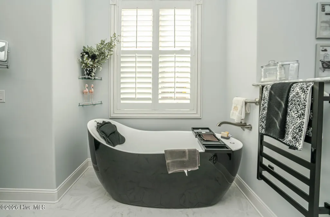
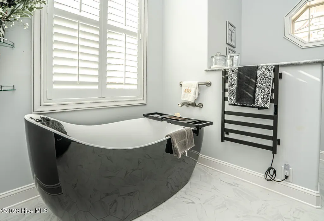
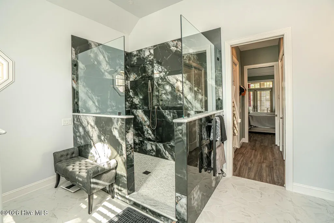
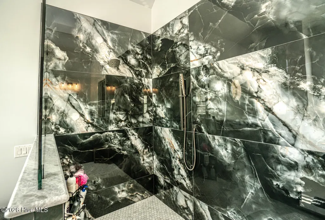
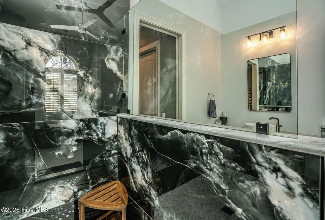
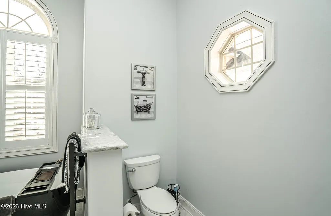
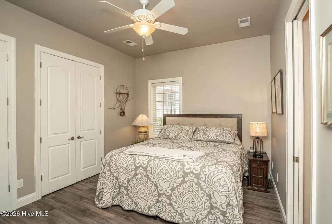
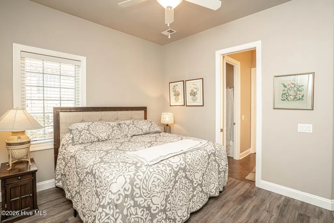
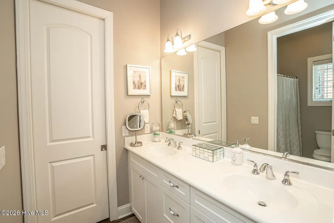
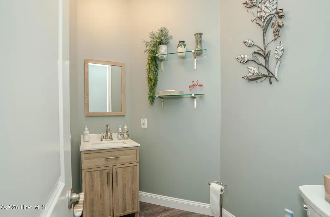
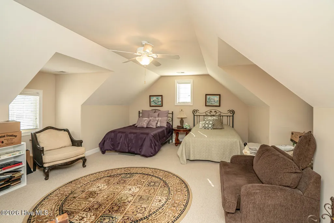
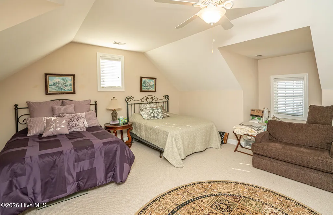
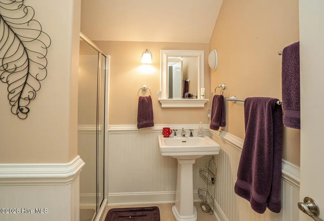
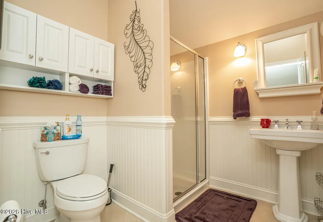
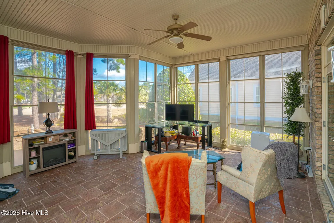
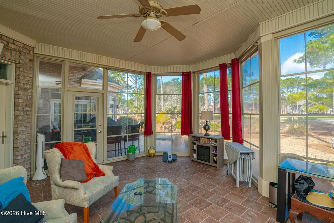
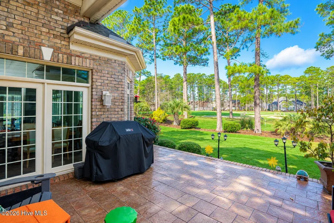
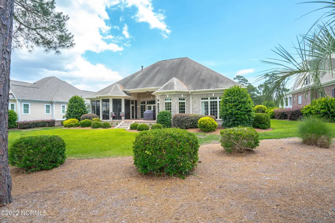
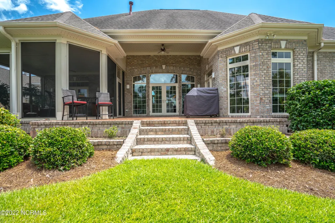
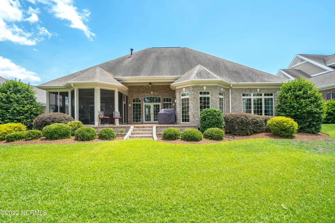
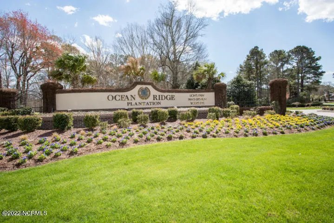
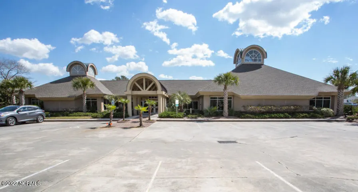
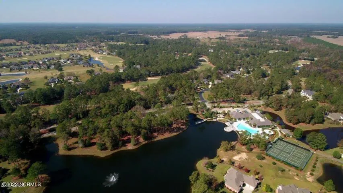
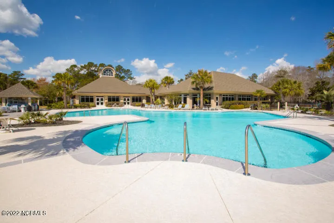
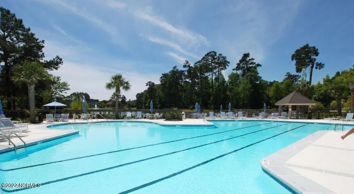
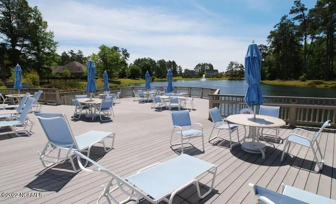
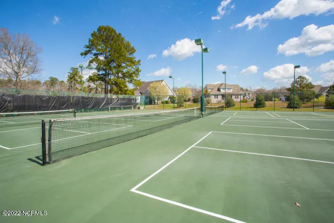
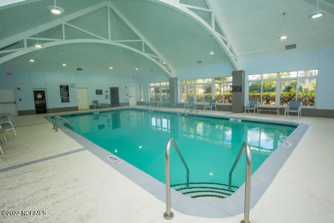
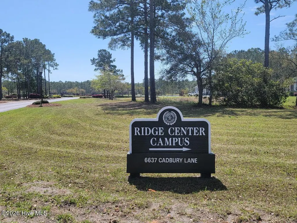
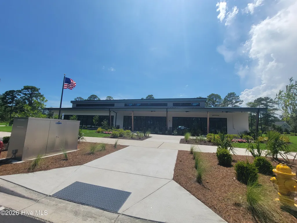
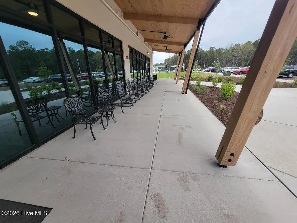
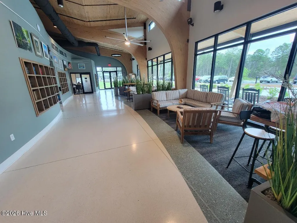
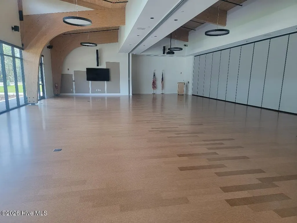
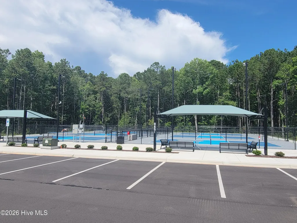
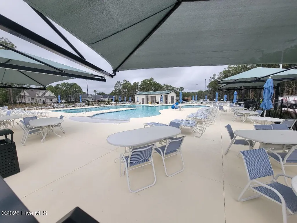
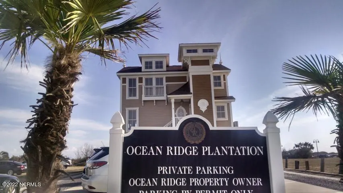
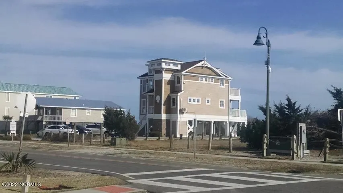
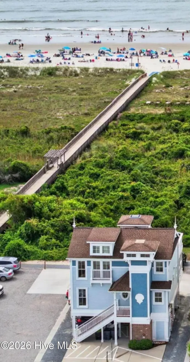
Looking for the WOW factor? Have a look at this low-maintenance brick beauty with high end craftmanship located on the par 5 5th hole of Panther's Run Golf Course in Ocean Ridge Plantation. This lovingly maintained custom home is ready for a fortunate new owner. The home was almost totally renovated in 2023 with fresh paint, a remodeled kitchen with new cabinets, an expansive leathered granite work island, quartz counters, and GE Cafe Appliances including a gas cooktop, built-in microwave, dishwasher, and a raised french door oven with easy access for the chef of the house. Also new LVP floors were added throughout the first floor, a gorgeous fireplace in the living room, new lighting w/ dimmers, and the primary bathroom went through a total makeover with an acrylic bubble tub, tiled shower, new counters, vanities, and cabinets. The formal dining room was also transformed into a great office/den with french doors. The curb appeal is incredible as you pull up with the side load garage and decorative custom driveway. Sits on a very desirable and quiet cul-de-sac surrounded by other beautiful custom homes. Built with comfort and entertaining in mind with its open floor plan offering plenty of space for family and friends to gather with 2 separate living areas. Offers the always desirable split floor plan with the primary bedroom suite on one side and 2 guest bedrooms on the other which split a jack and jill bath. It also has a powder room on the main level. Huge bonus room upstairs with a full bathroom which could serve a myriad of uses (entertainment room, craft room, or even a 4th bedroom). Custom cabinetry, low-maintenance floors, granite/quartz countertops, extensive crown molding, single & double tray ceilings, & tumbled brick exterior. The additional entertaining spaces include an open deck area and a spacious 3-season porch perfect for morning coffee and/or an afternoon beverage as you watch the hackers go by. Ocean Ridge is widely regarded as the premier community in the Coastal Carolinas with 4 golf courses, 2 golf clubhouses/restaurants, a Plantation Clubhouse with a heated indoor pool, sauna, steam room, jacuzzi, a well-equpped fitness center with weighs/cardio rooms, pickleball courts, walking trails, a nature pavilion, over 75 social groups, a community garden, and a 2nd amenity center was built last year with another outdoor pool, more pickleball courts, and meeting/party rooms. Last but not least, Ocean Ridge owners have access to an oceanfront clubhouse with parking, outdoor showers, restrooms, a lounge area, and incredible views out to the sand on Sunset Beach.
| Elementary School | Middle School | High School |
|---|---|---|
| Union Elementary School | Shallotte Middle | West Brunswick High School |
| Price History | |
|---|---|
| 9/15/2026 | Listed $997,500 |
General Features
| Living Area | 3537.0 |
|---|---|
| Heating | Heat Pump,Electric |
| Cooling | Central Air,Zoned,Heat Pump |
| Utilities | Sewer Connected,Water Connected |
| Possession | Close Of Escrow,At Closing |
| Roof | Architectural Shingle |
| Appliances | Gas Cooktop,Electric Oven,Built-In Microwave,Washer,Refrigerator,Dryer,Disposal,Dishwasher,Tankless Water Heater |
| Zoning | Co-R-7500 |
| HOA Fee | 2651.0 |
| Garage Spaces | 2.0 |
| Patio/Porch Features | Open,Covered,Patio,Porch,Screened,Rear Porch |
| Pool Features | None |
| Security Features | Smoke Detector(s) |
| Construction Materials | Brick,Stucco,Wood Frame |
| Year Built | 2006 |
| View | Golf Course,Golf Fairway |
| Levels | Two |
| Property Subtype | Single Family Residence |
| Tax Year | 2026 |
| Taxes | 3504.69 |
| Parcel Number | 212pb041 |
| Waterfront Features | None |
| Assoc Fee Paid Per | Annually |
| County | Brunswick |
| Operating Expense | 0.0 |
| New Construction | No |
| Property Type | Residential |
| In City Limits? (Y/N) | No |
| Association Amenities | Barbecue,Beach Access,Clubhouse,Comm Garden,Community Pool,Fitness Center,Gated,Golf Course,Indoor Pool,Maintenance Common Areas,Maintenance Roads,Management,Meeting Room,Party Room,Pickleball,Picnic |
| HOA | Yes |
| Attached Garage | Yes |
| Subdivision Name | Ocean Ridge Plantation |
| Garage Y/N | Yes |
| Total Rooms | 9 |
| Full Baths | 3 |
| Status | Active |
| Directions | From the main entrance of Ocean Ridge (Hwy 17) make a left onto Dartmoor Way near the golf clubhouses. Make a left at the stop sign onto Castlebrook Way. Right onto Westchester Palce. 565 will be |
| High School | West Brunswick |
| City | Ocean Isle Beach |
| Association Name | ORMA (Cas Inc) |
| High School District | Brunswick County Schools |
| Lot Size Units | Acres |
| Lot Size Square Feet | 18731.0 |
| Carport Spaces | 0.0 |
| Carport Y/N | No |
| Elementary School | Union |
| Property Attached Y/N | No |
| Land Lease Y/N | No |
| Home Warranty Y/N | No |
| Middle/Junior High School | Shallotte Middle |
| Lease Considered Y/N | No |
| Structure Type | Wood Frame,Stick Built |
| Living Area Units | Square Feet |
| Standard Status | Active |
| Tax Assessed Value | 806330 |
| Tax Lot | 197 |
| Legal Description | L-197 S-4 Ph-II Ocean Ridge Plat 26/281 |
Interior Features
| Interior Amenities | Master Downstairs,Walk-in Closet(s),Tray Ceiling(s),High Ceilings,Entrance Foyer,Mud Room,Solid Surface,Kitchen Island,Ceiling Fan(s),Walk-in Shower,Blinds/Shades,Gas Log,Walk-In Closet(s) |
|---|---|
| Flooring | LVT/LVP,Carpet,Tile |
| Water Heater | Tankless |
| Fireplace Features | Gas Log |
| Master Bed Level | Primary Living Area |
| Total Stories | 2 |
| Basement (Y/N) | No |
| Air Conditioning Y/N | Yes |
| Heating Y/N | Yes |
| Window Features | Storm Window(s),Thermal Windows |
| Fireplace Y/N | Yes |
| Half Baths | 1 |
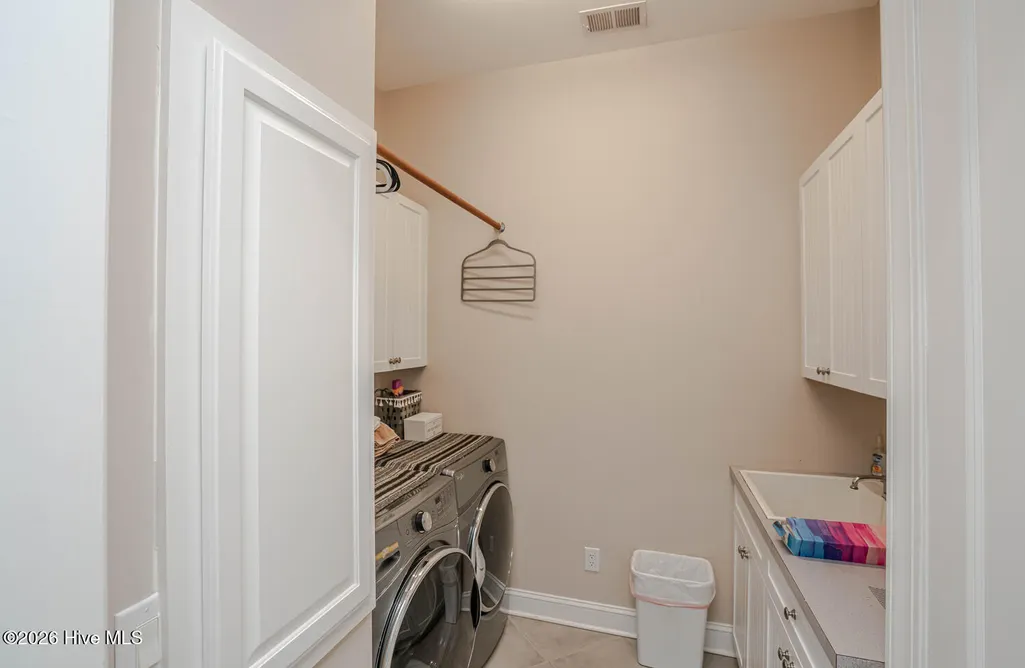
| Laundry Features | Dryer Hookup,Washer Hookup,Laundry Room |
| Total Bedrooms | 3 |
| Attic Features | Floored - Partial,Permanent Stairs,Walk-In |
| Entry Level | 1 |
| Room Type | Living Room,Bedroom 1,Bedroom 2,Bedroom 3,Dining Area,Bonus Room,Office,Breakfast Nook,Laundry |
| Total Baths | 4 |
| Living Area Range | 3500 - 3999 |
| SmokingYN | No |
Exterior Features
| Exterior Amenities | Irrigation System,Storm Doors,Thermal Doors |
|---|---|
| Exterior Finish | Brick,Stucco |
| Fencing | None |
| Parking Features | Garage Faces Side,Attached,Concrete,Garage Door Opener,Garage |
| Lot Features | On Golf Course,Level |
| Water Source | Public |
| Total Parking | 2.0 |
| Lot Size Area | 0.43 |
| Foundation Details | Crawl Space |
| Spa | No |
| Building Area Total | 3537.0 |
| Lot Dimensions | 94 X 179 X 108 X 194 |
| Lot Size Acres | 0.43 |
| Road Surface Type | Paved |
| Frontage Type | Golf Course,Golf Fairway |
| Waterfront Y/N | No |
| Door Features | Thermal Doors,Storm Door(s) |
| Road Frontage Type | Private Road,Maintained,Paved |
| Crops Included Y/N | No |
| Horse Y/N | No |
Amenities
- Foreclosure
- Views
- Short Sale
- New Construction
- Adult 55+
- Lease To Own
- No HOA Fees
- Furnished
- Primary On Main
- Air Conditioning
- Seller Finance
- Green
- Fixer Upper
- Horse
- Golf
- Fireplace
- Deck
- Garage
- Basement
- Pool
Property vs Single Family Average in 28469
Price
Taxes
Year Built
 All information deemed reliable but not guaranteed. All properties are subject to prior sale, change or withdrawal. Neither listing broker(s) or information provider(s) shall be responsible for any typographical errors, misinformation, misprints and shall be held totally harmless. Listing(s) information is provided for consumer's personal, non-commercial use and may not be used for any purpose other than to identify prospective properties consumers may be interested in purchasing. The data relating
 © 2026 Longleaf Pines Association of Realtors MLS. All Rights Reserved. IDX information is provided exclusively for consumers' personal, non-commercial use and may not be used for any purpose other than to identify prospective properties consumers may be interested in purchasing. Information deemed reliable but not guaranteed. Properties marked with the IDX icon are provided courtesy of the Longleaf Pines Association of Realtors MLS, Inc., Internet Data Exchange (IDX).
 Copyright 2026 NCRMLS. All rights reserved. North Carolina Regional Multiple Listing Service, (NCRMLS), provides content displayed here on an as is basis and makes no representations or warranties regarding the provided content, including, but not limited to those of non-infringement, timeliness, accuracy, or completeness. Individuals and companies using information presented are responsible for verification and validation of information they utilize and present to their customers and clients. NCRMLS
 High Country Association of REALTORS (HCAOR) © Information is provided exclusively for consumers personal, non-commercial use, and may not be used for any purpose other than to identify prospective properties consumers may be interested in purchasing. The data is deemed reliable but is not guaranteed accurate by the MLS. Last Update: September 14, 2026 11:32 PM UTC
