
Golf Course - Primary on Main
Address
1586 Goose Creek Road Sw, Ocean Isle Beach, NC
Price
$ 1,150,000
Property Attributes
- MLS#100554164
- TypeSingle Family
- Listing Status Active
- CountyBRUNSWICK
- CityOcean Isle Beach
- AreaOcean Isle Beach
- NeighborhoodOcean Isle Beach
- Zip28469
- StyleSingle Family Residence
- Year Built2008
- Taxes$ 2743
- Price$ 1,150,000
- Bedrooms4
- Full Bathrooms3
- Half Bathrooms1
- Sqr Footage3500
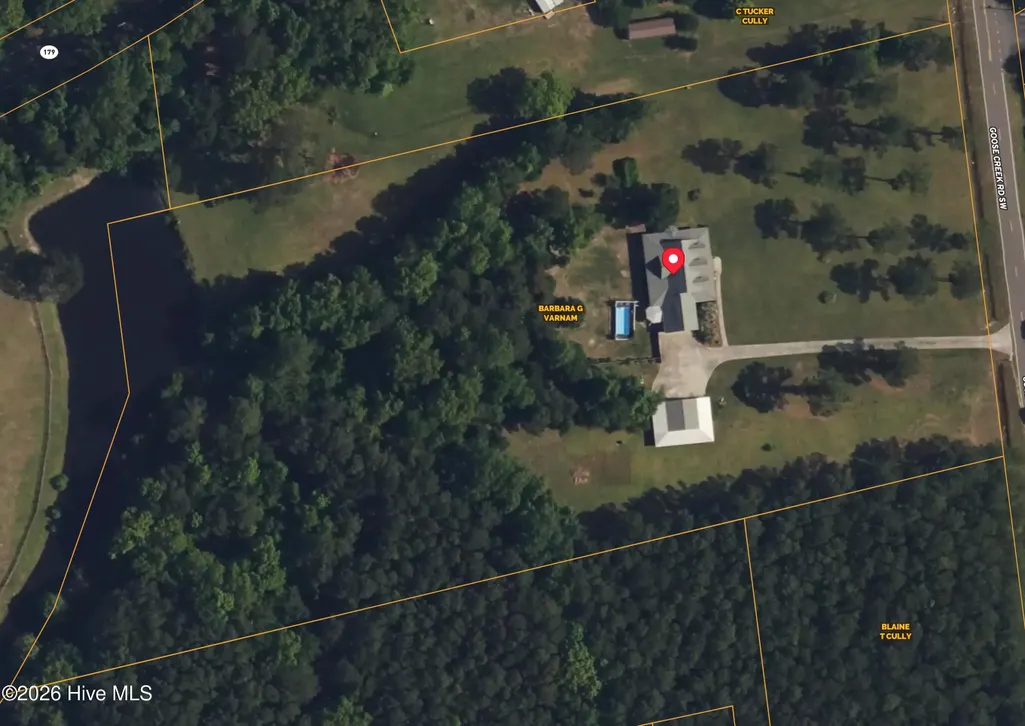
- Lot Size6.73 Acres
Data Source:
Cape Fear REALTORS® - NCRMLS
Property Description
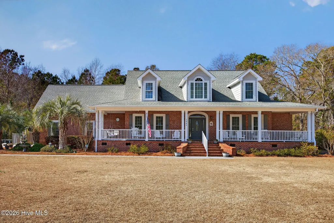
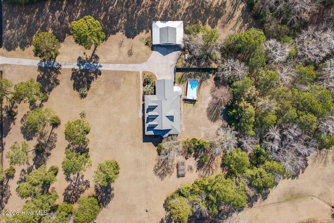
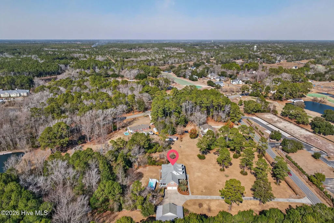
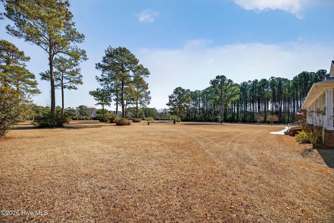
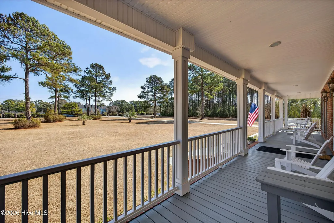
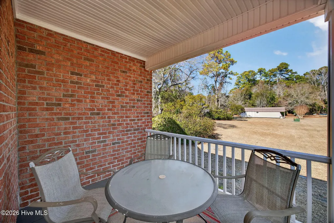
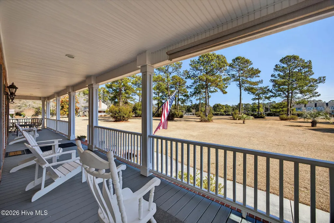
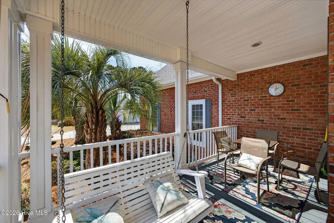
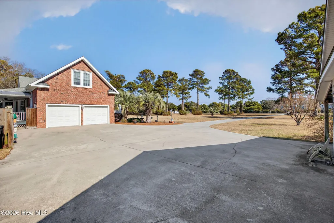
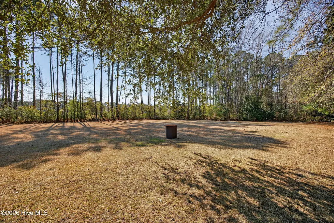
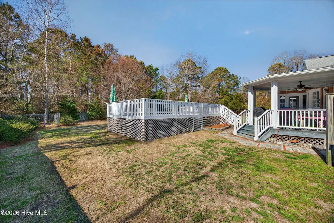
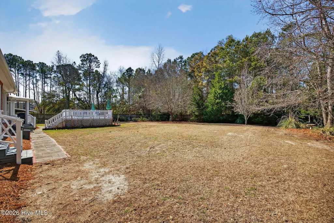
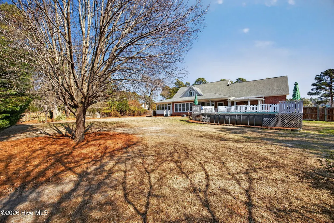
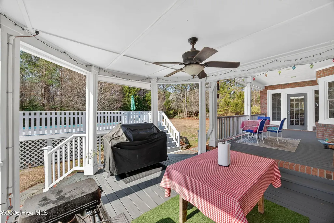
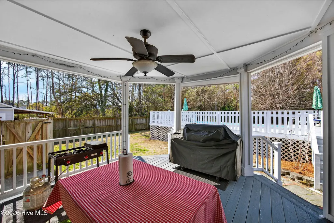
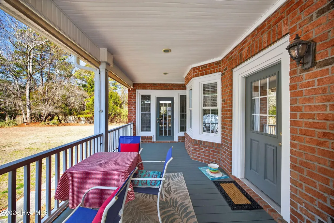
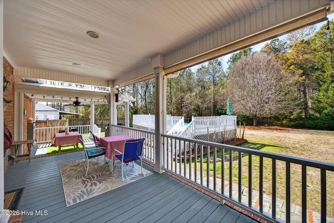
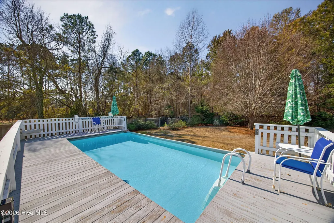
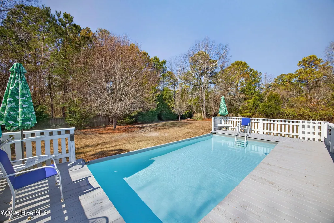
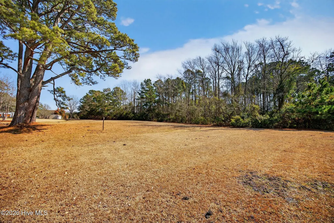
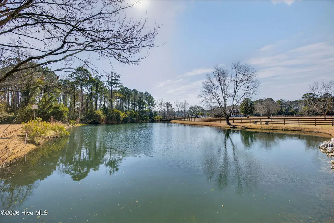
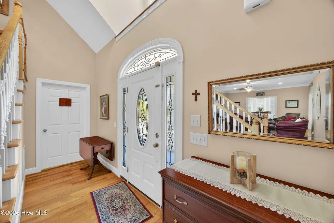
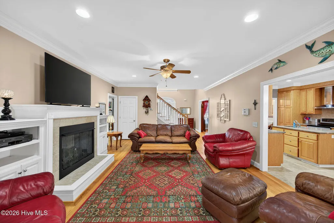
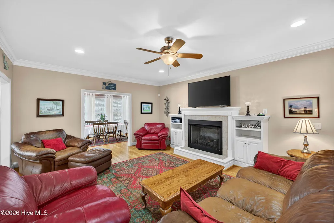
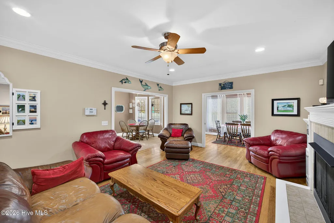
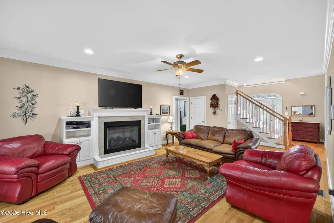
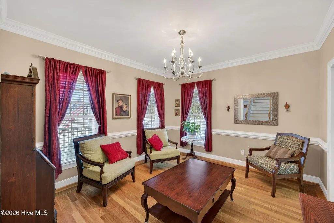
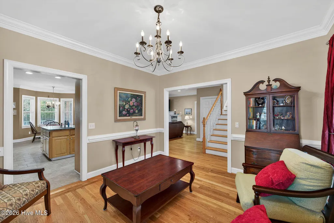
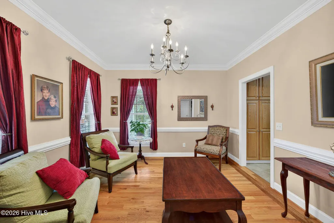
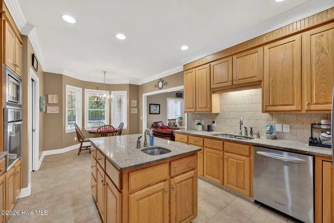
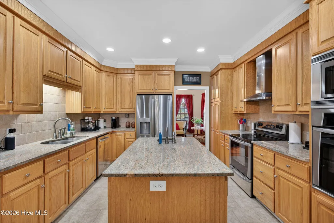
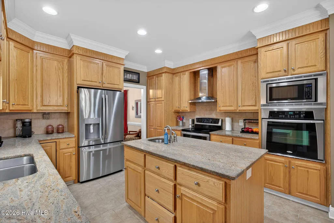
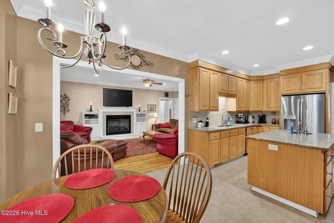
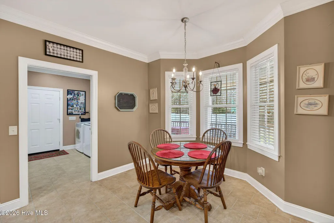
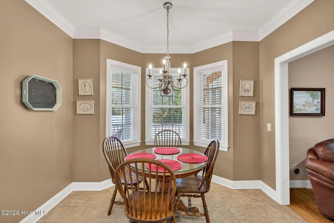
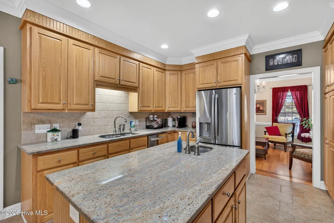
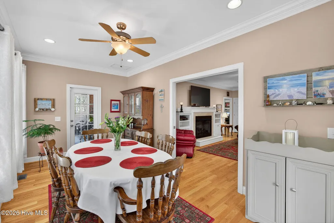
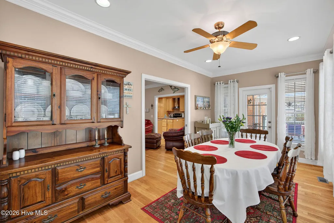
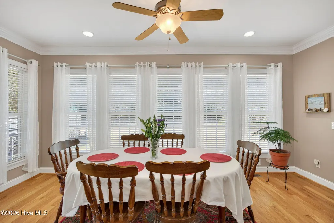
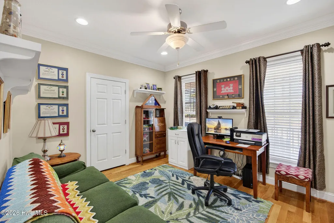
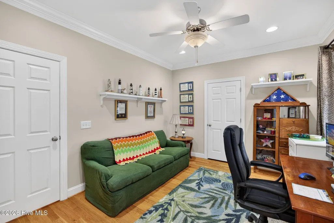
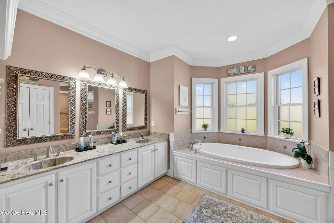
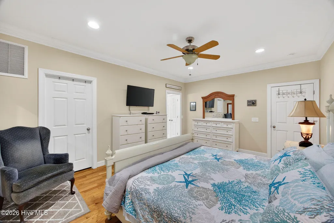
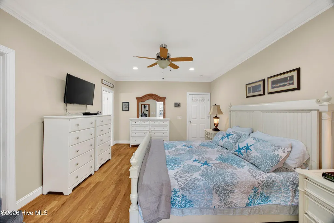
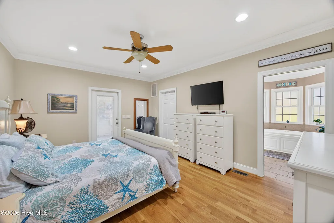
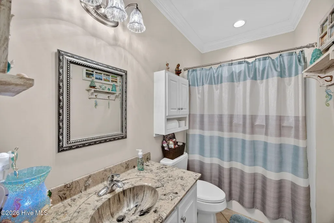
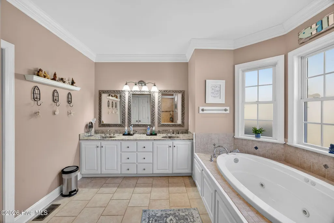
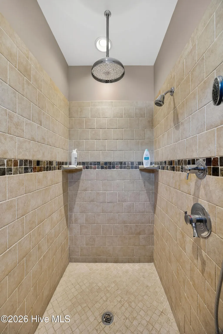
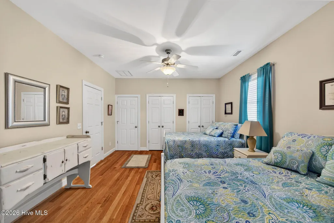
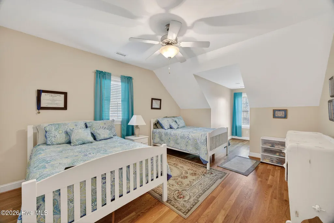
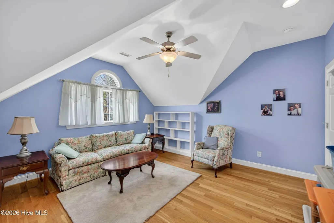
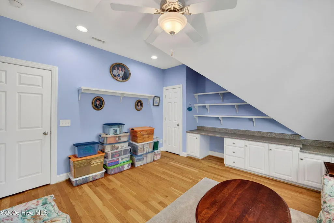
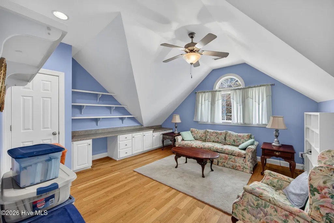
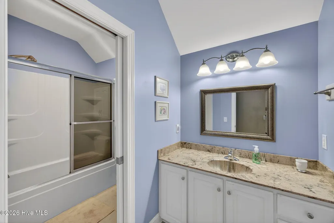
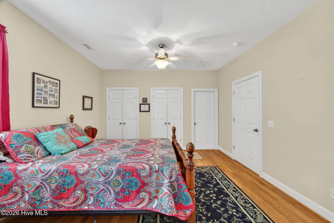
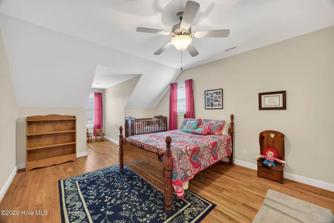
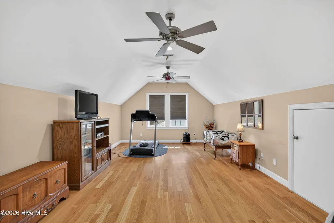
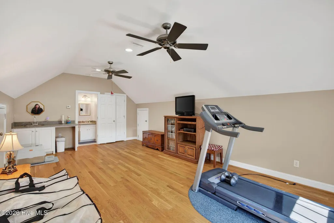
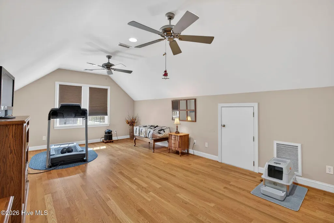
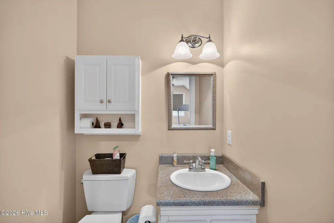
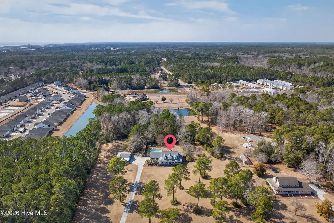
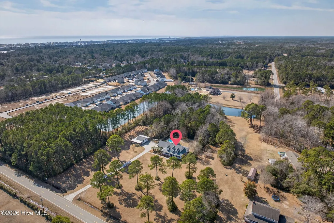
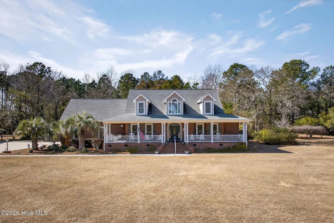
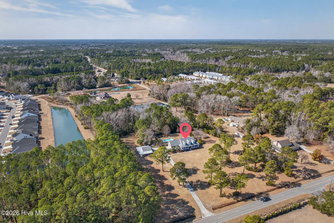
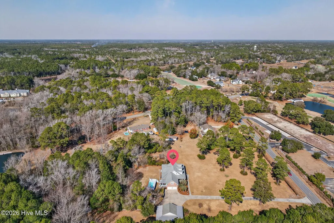
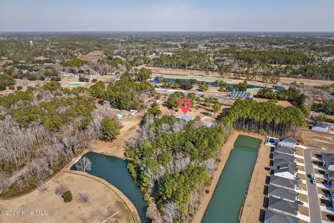
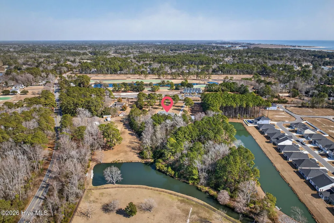
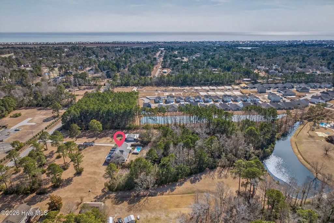
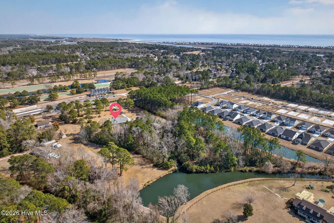
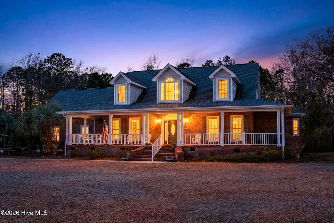
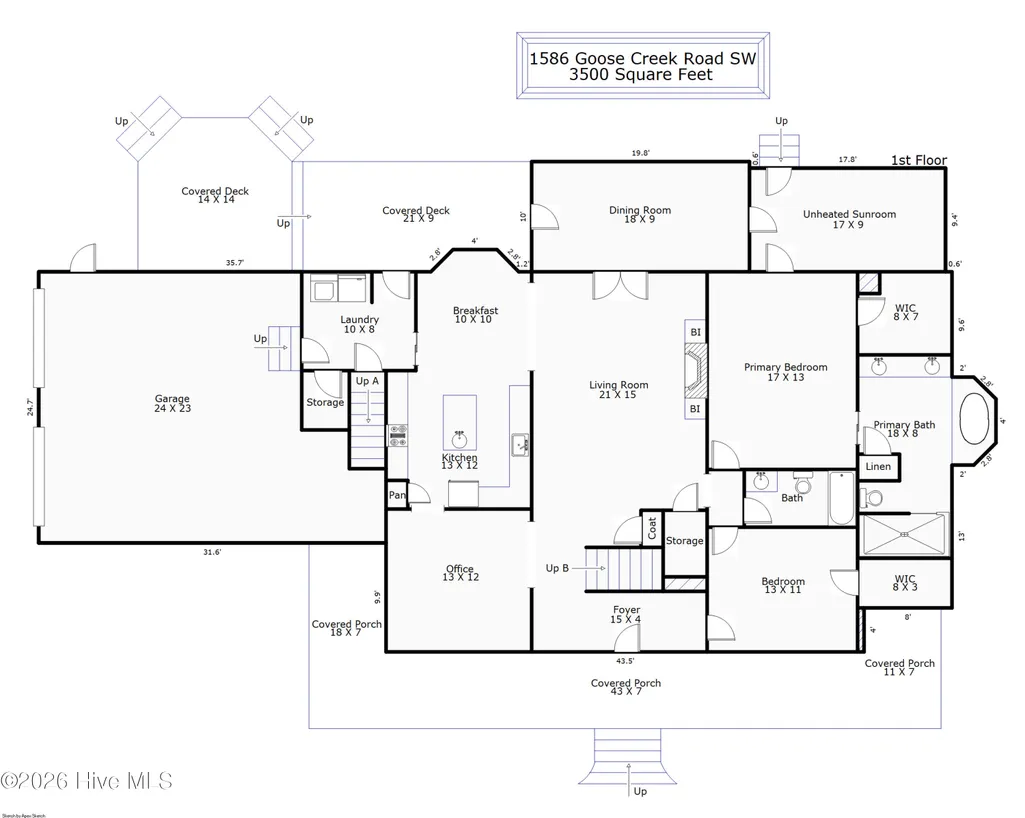
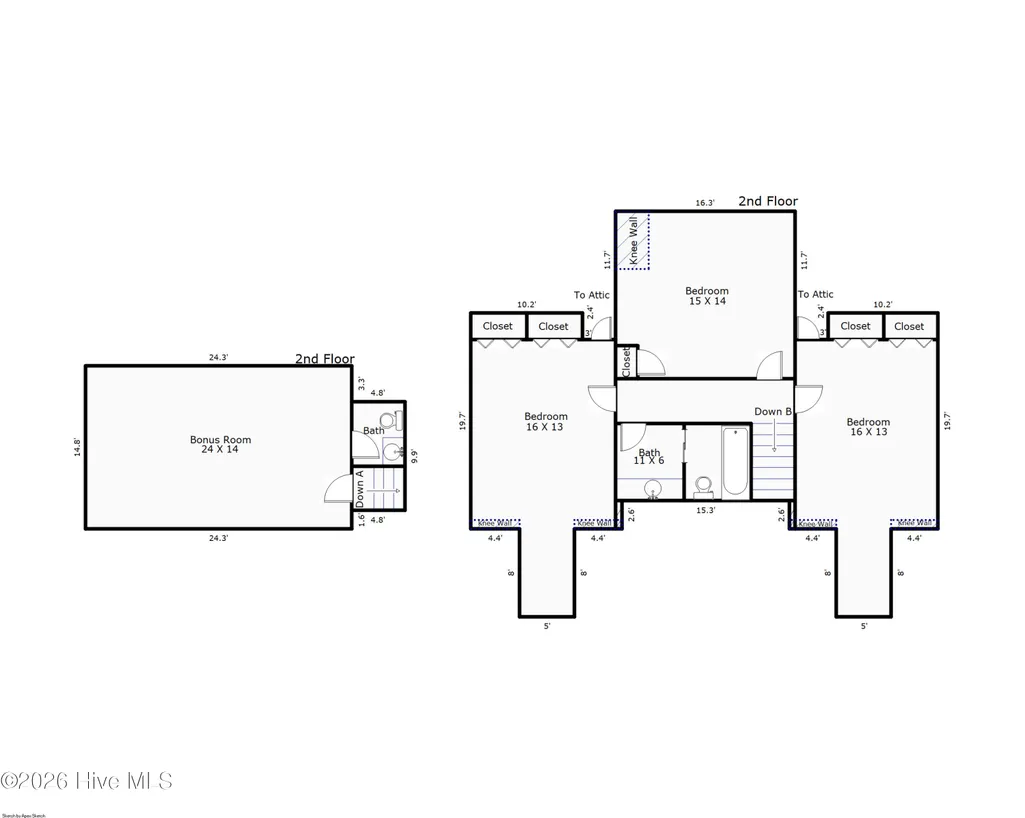
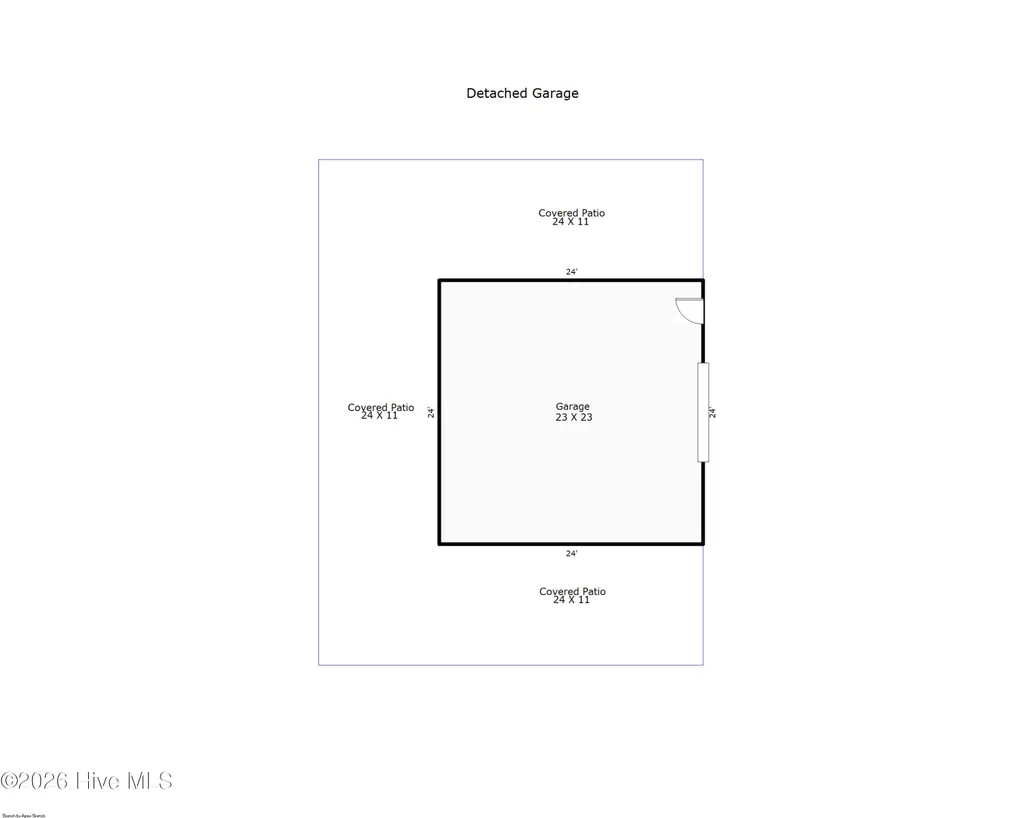
Ready for a taste of the good life? Slow down, breathe deep, and embrace the rhythm of coastal living at this sprawling private estate located just 3.1 miles from the crystal-blue waters of Ocean Isle Beach. Situated on 6.7± acres, this custom-built, 3,500-square-foot home was constructed under the meticulous oversight of an Army Corps Engineer, offering thoughtful design, structural integrity, and enduring quality throughout. Inside, you'll find five spacious bedrooms and four full baths, a formal dining room perfect for gathering, a bright sunroom, and a private sitting room just off the primary suite, the ideal spot to enjoy quiet sunrises with a cup of coffee in hand. Step outside and experience your own private retreat. The fully fenced backyard provides room for four-legged companions to roam freely, while the above-ground saltwater pool offers the perfect place to cool off on warm Carolina afternoons. Need space for hobbies or storage? The 23x23 wired detached building is ideal for boat storage, woodworking, or a dedicated workshop. The estate also features a freshwater pond and wooded acreage teeming with wildlife, where deer wander and wild turkey occasionally pass through, a daily reminder that you truly have space to live. Designed with low maintenance in mind, the home includes a fully encapsulated crawlspace with a dehumidifier, all-brick exterior construction, and durable vinyl soffits for long-term peace of mind. Opportunities like this on nearly seven acres, just minutes from the beach, rarely come available. The Links at Brick Landing, a public golf course, is located just across the street and the boat ramp to the Intracoastal Waterway is only 1 mile from the home. Can it get any better than this? Don't wait on the good life. The good life is waiting on you.
| Elementary School | Middle School | High School |
|---|---|---|
| Union Elementary School | Shallotte Middle | West Brunswick High School |
| Price History | |
|---|---|
| 2/12/2026 | Listed $1,350,000 |
| 4/7/2026 | 8$1,250,000 |
| 6/22/2026 | 8$1,150,000 |
General Features
| Living Area | 3500.0 |
|---|---|
| Heating | Heat Pump,Electric |
| Cooling | Central Air,Ceiling Fan(s),Heat Pump |
| Utilities | Cable Available,Underground Utilities,Water Connected |
| Possession | Close Of Escrow,At Closing |
| Roof | Architectural Shingle |
| Appliances | Built-In Microwave,Washer,Refrigerator,Dryer,Disposal,Dishwasher,Electric Range |
| Zoning | Co-R-7500 |
| Garage Spaces | 4.0 |
| Patio/Porch Features | Covered,Enclosed,Porch,Front Porch,Glass Enclosed |
| Pool Features | Above Ground |
| Construction Materials | Brick Veneer,Vinyl Siding,Wood Frame |
| Year Built | 2008 |
| View | Pond |
| Levels | Two |
| Property Subtype | Single Family Residence |
| Tax Year | 2025 |
| Taxes | 2743.41 |
| Parcel Number | 2440000604 |
| County | Brunswick |
| Operating Expense | 0.0 |
| New Construction | No |
| Property Type | Residential |
| In City Limits? (Y/N) | Yes |
| Association Amenities | None |
| HOA | No |
| Attached Garage | Yes |
| Subdivision Name | Ocean Isle Beach |
| Garage Y/N | Yes |
| Other Structures | Workshop |
| Total Rooms | 10 |
| Full Baths | 3 |
| Status | Active |
| Directions | HWY 17 South to 17 Bus at Shallotte. Left at Village Rd to Brick Landing Road at Roundabout stay on Brick Landing Rd to Beach Dr SW to Left on Goose Creek Dr SW. |
| High School | West Brunswick |
| City | Ocean Isle Beach |
| High School District | Brunswick County Schools |
| Lot Size Units | Acres |
| Lot Size Square Feet | 293159.0 |
| Carport Spaces | 2.0 |
| Carport Y/N | No |
| Elementary School | Union |
| Property Attached Y/N | Yes |
| Land Lease Y/N | No |
| Home Warranty Y/N | No |
| Middle/Junior High School | Shallotte Middle |
| Lease Considered Y/N | No |
| Structure Type | Wood Frame,Stick Built |
| Living Area Units | Square Feet |
| Standard Status | Active |
| Tax Assessed Value | 679360 |
| Legal Description | Tr 1 B & 2 6.7 ac Pl 69/65 & 34/450 Sr 1155 |
Interior Features
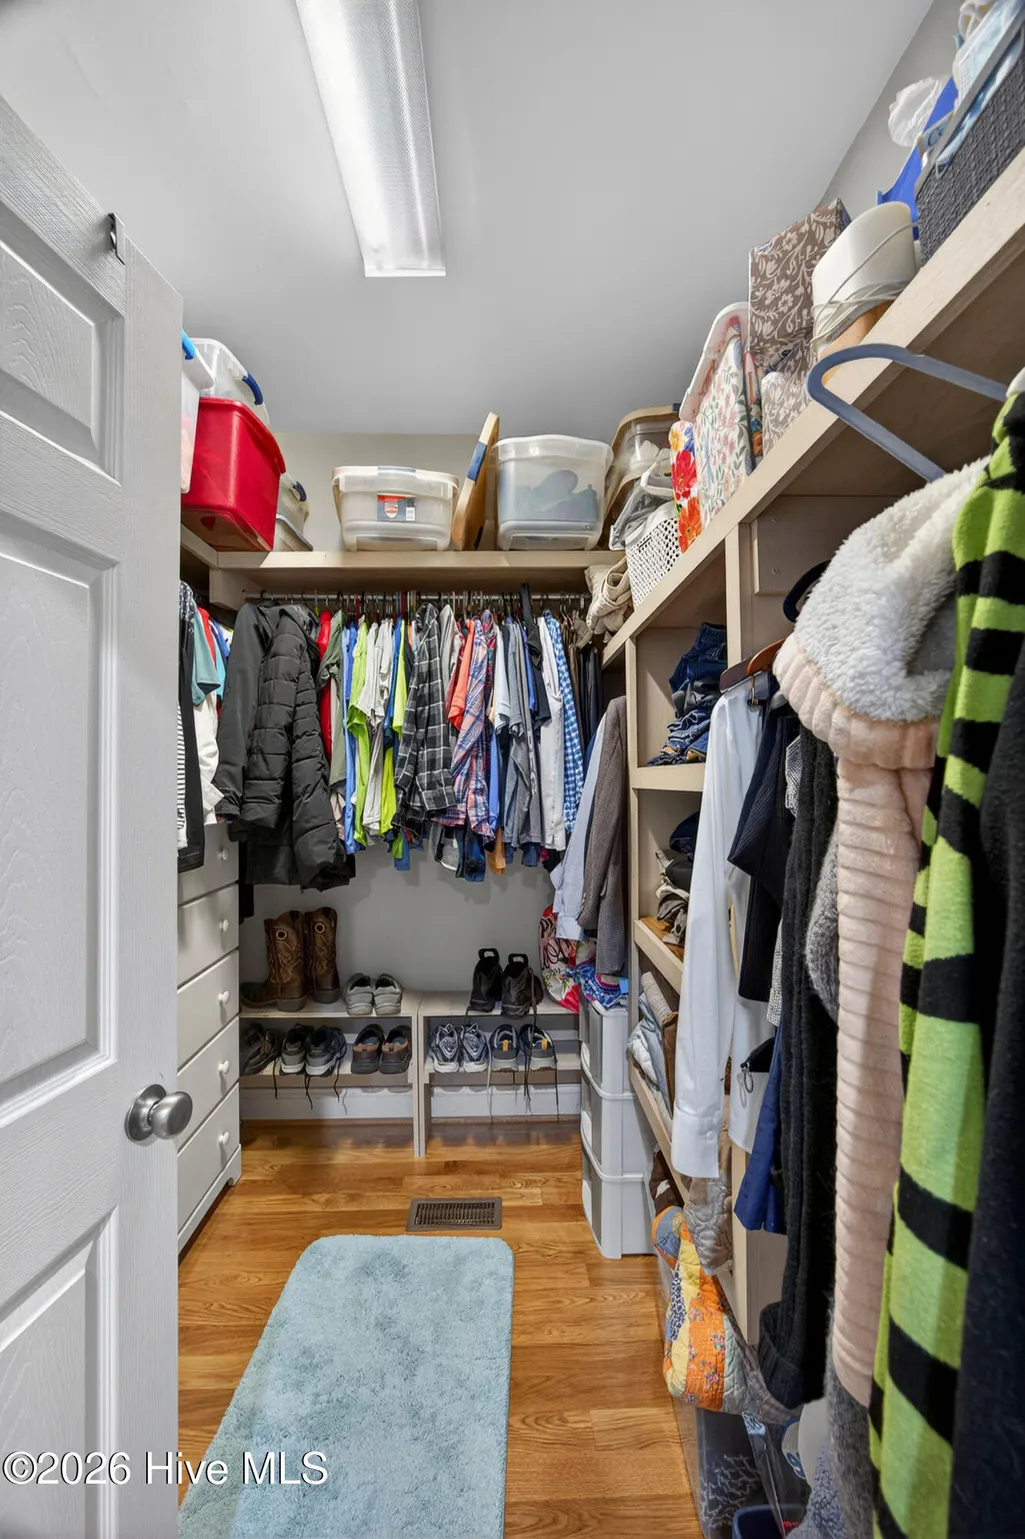
| Interior Amenities | Master Downstairs,Walk-in Closet(s),High Ceilings,Entrance Foyer,Solid Surface,Bookcases,Ceiling Fan(s),Eat-in Kitchen,Walk-In Closet(s) |
|---|---|
| Basement | None,Crawl Space |
| Water Heater | Electric |
| Total Fireplaces | 1 |
| Master Bed Level | Primary Living Area |
| Total Stories | 2 |
| Basement (Y/N) | No |
| Air Conditioning Y/N | Yes |
| Heating Y/N | Yes |
| Window Features | Thermal Windows |
| Fireplace Y/N | Yes |
| Half Baths | 1 |
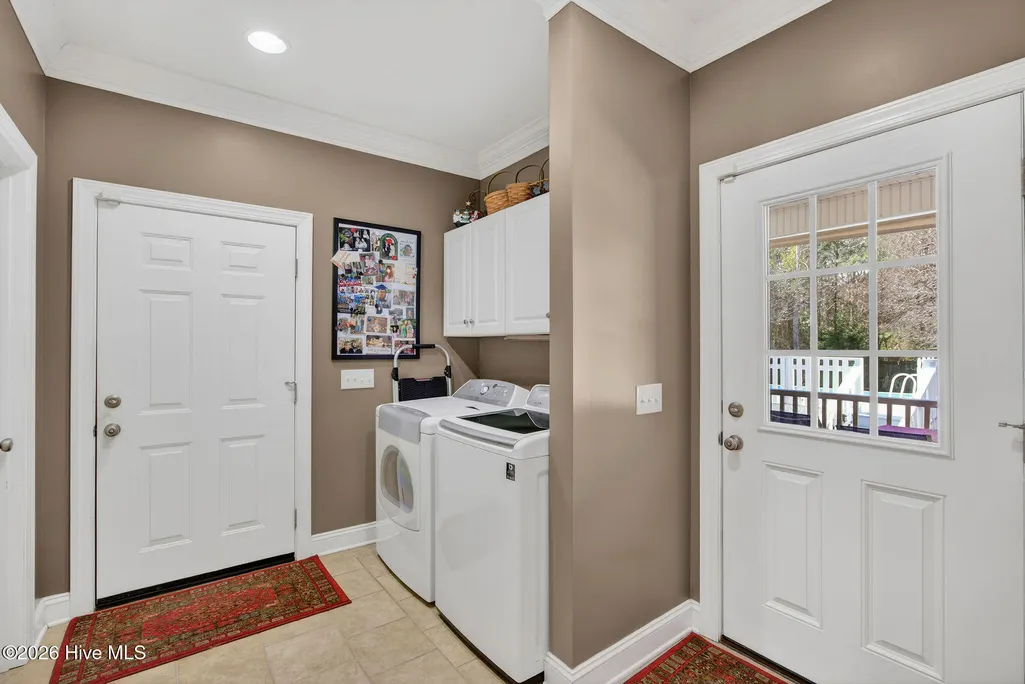
| Laundry Features | Laundry Room |
| Total Bedrooms | 4 |
| Attic Features | Walk-In |
| Entry Level | 1 |
| Room Type | Master Bedroom,Bedroom 1,Bedroom 2,Bedroom 3,Media Room,Bonus Room,Living Room,Dining Area,Dining Room,Sunroom |
| Total Baths | 4 |
| Living Area Range | 3500 - 3999 |
| SmokingYN | No |
Exterior Features
| Exterior Amenities | Gas Log |
|---|---|
| Exterior Finish | Brick Veneer,Vinyl Siding |
| Fencing | Privacy,Back Yard,Fenced |
| Parking Features | Garage Faces Side,Detached,Concrete,Off Street,On Site,Paved,Garage,Parking Pad |
| Lot Features | Pond on Lot,Wooded,Landscaped,Secluded |
| Water Source | Public |
| Total Parking | 6.0 |
| Lot Size Area | 6.73 |
| Foundation Details | Crawl Space |
| Spa | No |
| Building Area Total | 3500.0 |
| Lot Dimensions | 0x0x0x0 |
| Lot Size Acres | 6.73 |
| Road Surface Type | Paved |
| Frontage Type | Pond Front |
| Waterfront Y/N | No |
| Road Frontage Type | City Street,State Road,Paved |
| Crops Included Y/N | No |
| Horse Y/N | No |
Amenities
- Foreclosure
- Views
- Short Sale
- New Construction
- Adult 55+
- Lease To Own
- No HOA Fees
- Furnished
- Primary On Main
- Air Conditioning
- Seller Finance
- Green
- Fixer Upper
- Horse
- Golf
- Fireplace
- Deck
- Garage
- Basement
- Pool
Property vs Single Family Average in 28469
Price
Taxes
Year Built
 All information deemed reliable but not guaranteed. All properties are subject to prior sale, change or withdrawal. Neither listing broker(s) or information provider(s) shall be responsible for any typographical errors, misinformation, misprints and shall be held totally harmless. Listing(s) information is provided for consumer's personal, non-commercial use and may not be used for any purpose other than to identify prospective properties consumers may be interested in purchasing. The data relating
 © 2026 Longleaf Pines Association of Realtors MLS. All Rights Reserved. IDX information is provided exclusively for consumers' personal, non-commercial use and may not be used for any purpose other than to identify prospective properties consumers may be interested in purchasing. Information deemed reliable but not guaranteed. Properties marked with the IDX icon are provided courtesy of the Longleaf Pines Association of Realtors MLS, Inc., Internet Data Exchange (IDX).
 Copyright 2026 NCRMLS. All rights reserved. North Carolina Regional Multiple Listing Service, (NCRMLS), provides content displayed here on an as is basis and makes no representations or warranties regarding the provided content, including, but not limited to those of non-infringement, timeliness, accuracy, or completeness. Individuals and companies using information presented are responsible for verification and validation of information they utilize and present to their customers and clients. NCRMLS
 High Country Association of REALTORS (HCAOR) © Information is provided exclusively for consumers personal, non-commercial use, and may not be used for any purpose other than to identify prospective properties consumers may be interested in purchasing. The data is deemed reliable but is not guaranteed accurate by the MLS. Last Update: September 15, 2026 11:34 PM UTC
