
Price Reduction - Views - Primary on Main - Eco Friendly
Address
3635 Wigeon Way # Lot 211, Winnabow, NC
Price
$ 369,900
Property Attributes
- MLS#100597175
- TypeSingle Family
- Listing Status Active
- CountyBRUNSWICK
- CityWinnabow
- AreaMallory Creek Plantation
- NeighborhoodWinnabow
- Zip28479
- StyleSingle Family Residence
- Year Built2024
- Taxes$ 2395
- Price$ 369,900
- Bedrooms3
- Full Bathrooms2
- Half Bathrooms0
- Sqr Footage1475
- Lot Size0.17 Acres
Data Source:
Cape Fear REALTORS® - NCRMLS
Property Description
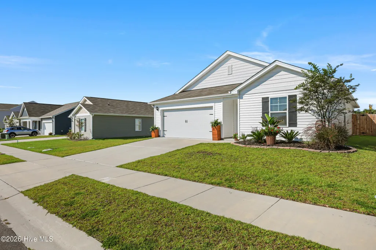
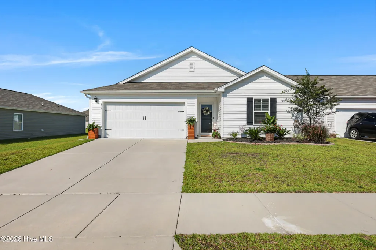
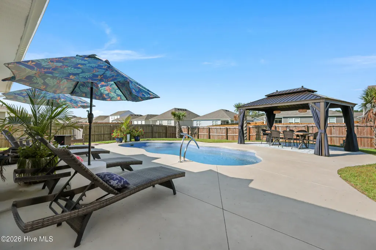
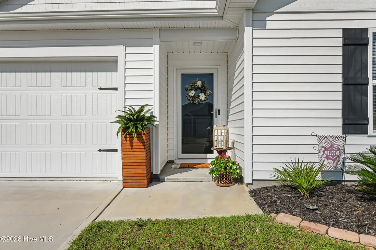
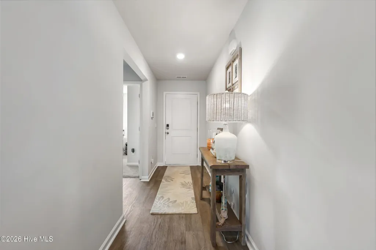
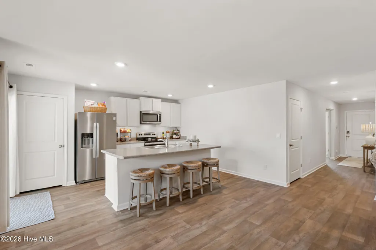
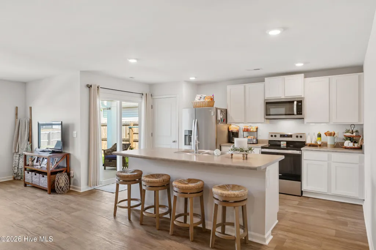
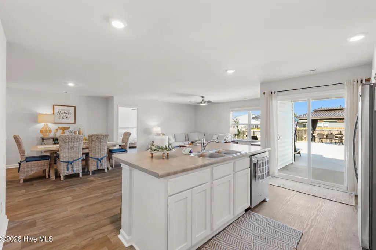
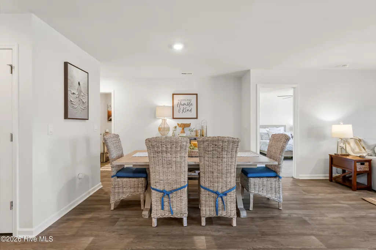
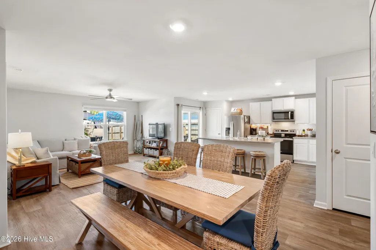
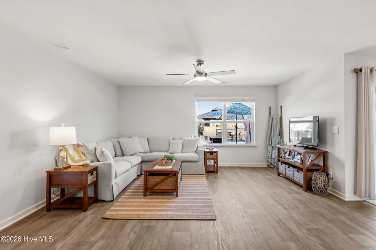
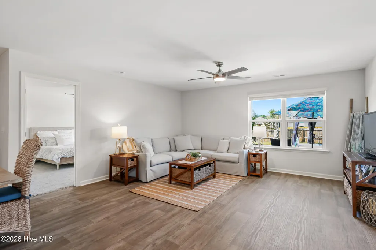
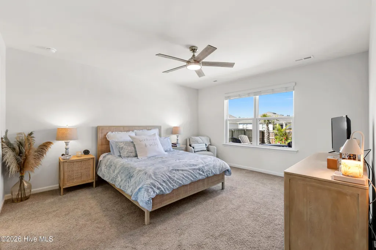
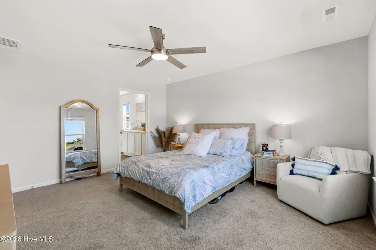
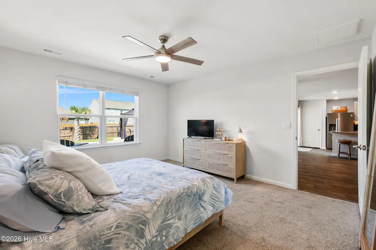
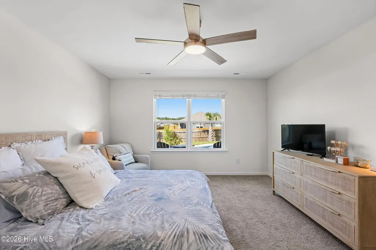
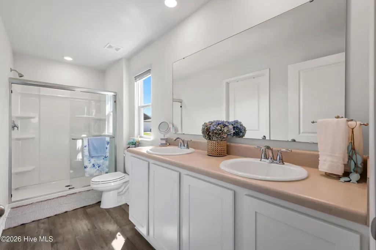
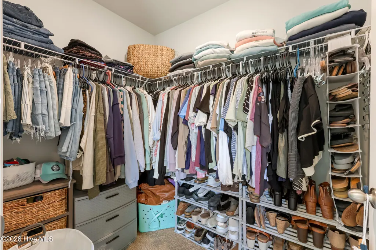
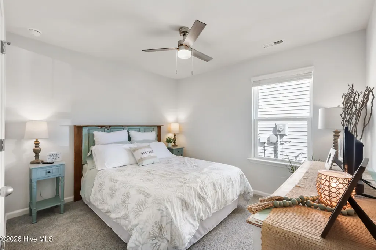
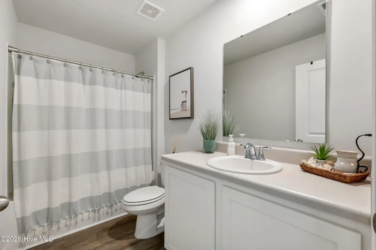
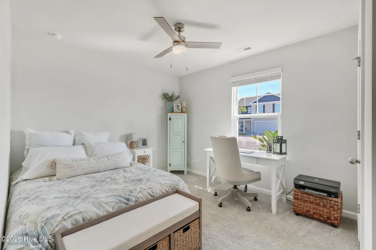
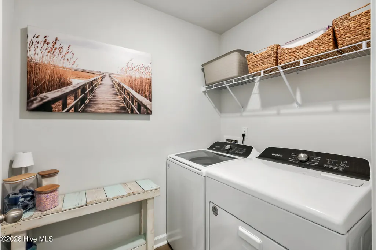
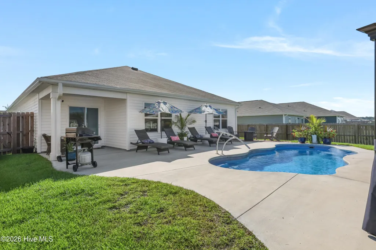
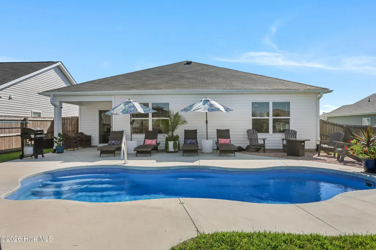
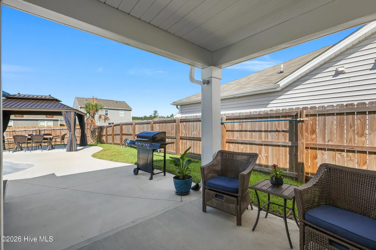
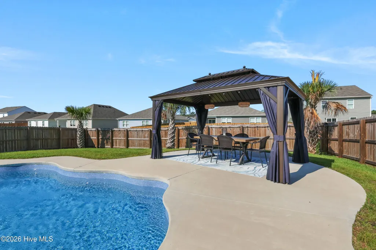
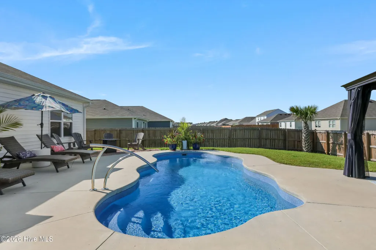
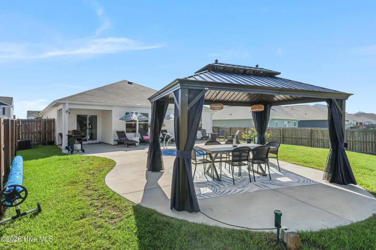
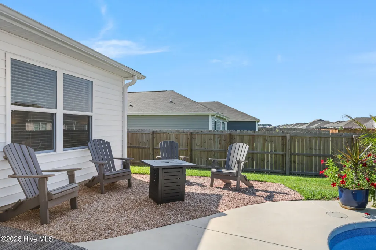
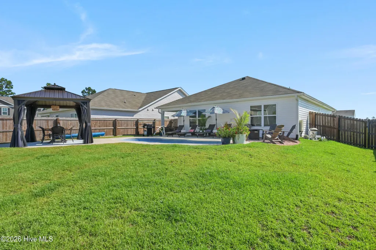
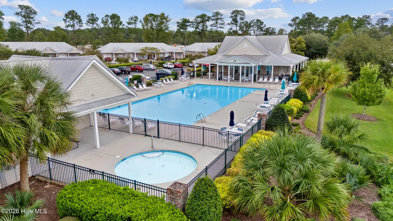
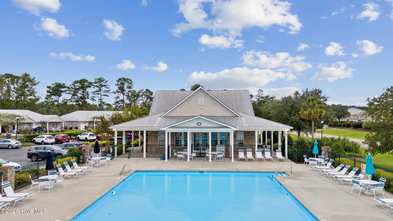
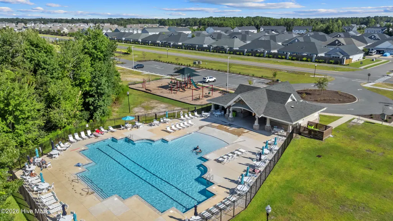
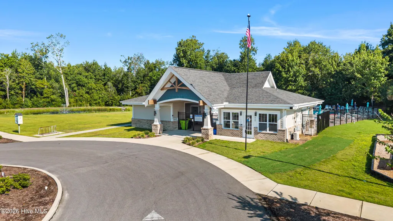
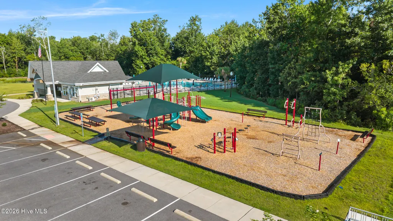
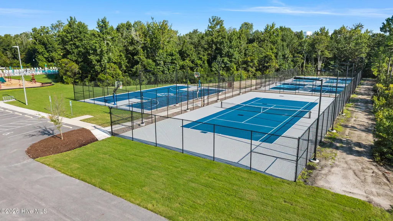
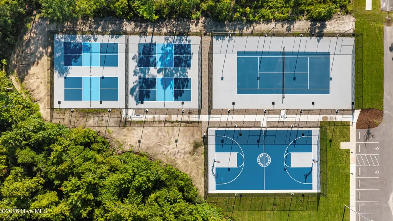
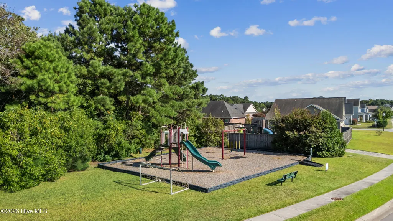
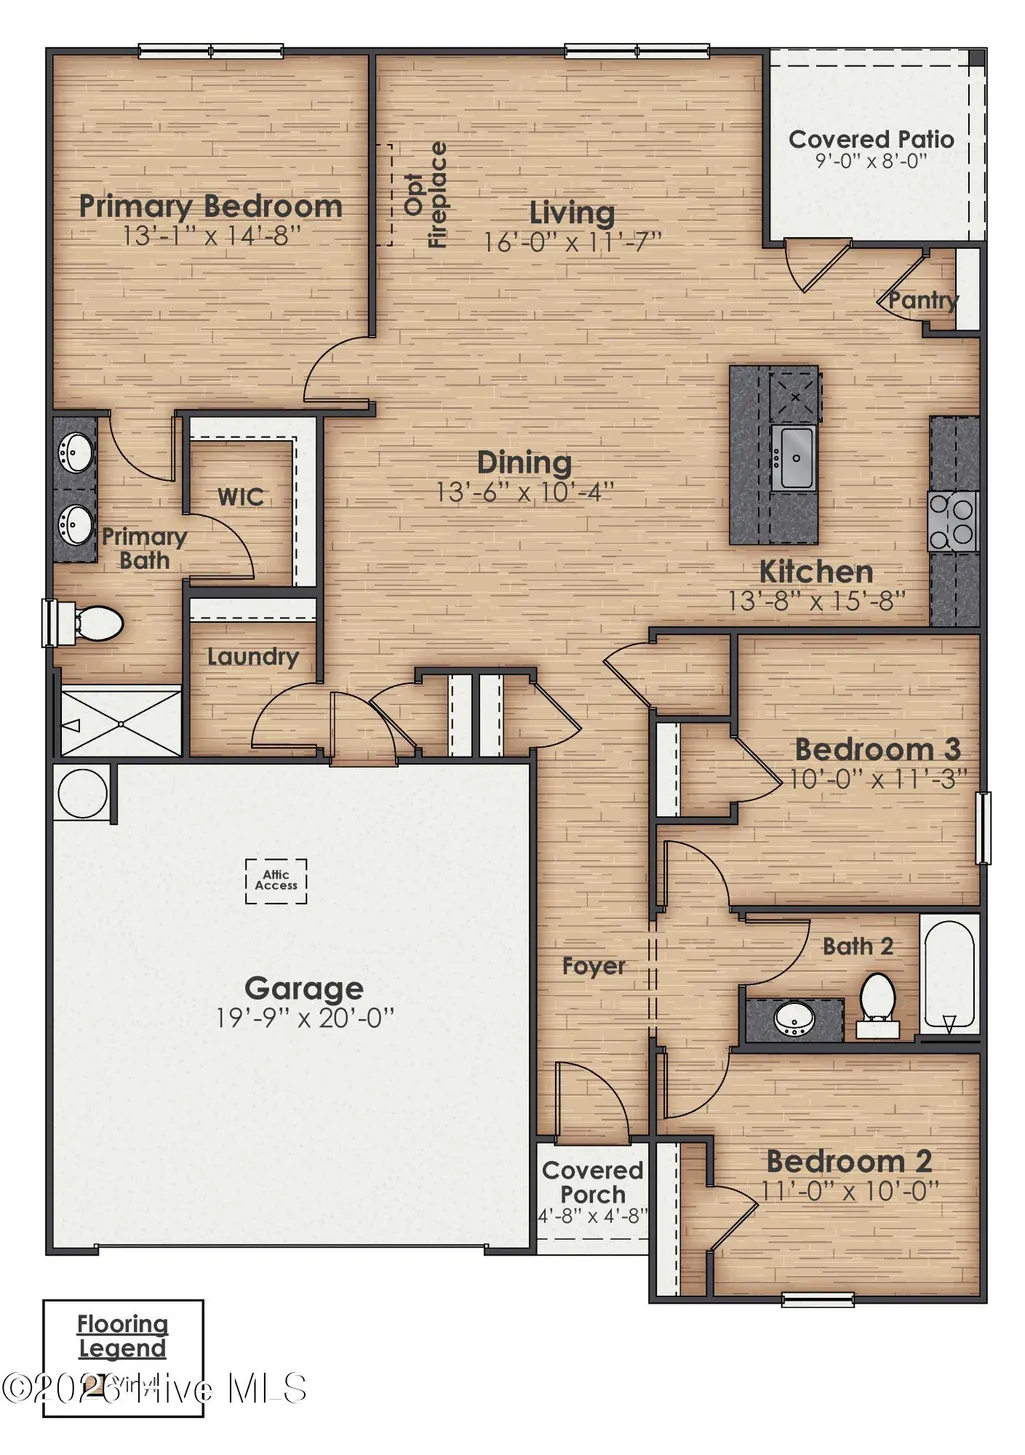
Skip the wait for new construction and start enjoying your own backyard oasis from day one! Built in 2024 and located in desirable Mallory Creek Plantation, this beautifully maintained ranch-style home offers 3 bedrooms, 2 full bathrooms, approximately 1,475 square feet, an attached 2-car garage and easy one-level living--but it's the incredible outdoor living space that truly sets this home apart. Step inside to a bright and inviting open-concept floor plan designed for both everyday living and entertaining. This gem is full of comfortable gathering space filled with natural light. The kitchen is the heart of the home, featuring white cabinetry, stainless steel appliances, recessed lighting, a separate pantry and an oversized center island with seating for four. With generous prep space and an open view into the dining and living areas, it's a layout that makes entertaining easy. The split-bedroom floor plan provides added privacy. The primary suite features a walk-in closet and private bath with dual vanities and an oversized walk-in shower. Two additional bedrooms and a second full bathroom offer flexibility for family, guests or a home office, while the separate laundry room adds everyday convenience. Now step outside, because this backyard is where this home really shines! The fully fenced yard has been thoughtfully transformed into a private outdoor retreat centered around a beautiful in-ground saltwater swimming pool with expansive concrete decking and plenty of room for multiple lounge chairs. A large covered pergola complete with fans and lights, creates the perfect shaded space for outdoor dining and entertaining. A separate fire-pit area with dedicated seating offers another place to gather on cool Carolina evenings. Additional landscaping, palm trees and grassy lawn areas complete the setting, with yet another covered sitting area for a quiet morning coffee or afternoon break. Whether you're floating in the pool on a summer afternoon, hosting friends for dinner under the pergola, relaxing poolside or ending the evening around the fire pit, this backyard was designed to be enjoyed. Mallory Creek Plantation offers neighborhood amenities including community pools, clubhouses, playgrounds, basketball, pickleball and tennis courts, sidewalks and walking trails. You'll also enjoy convenient access to Leland-area shopping, restaurants, grocery stores and everyday conveniences, with Wilmington and surrounding Brunswick County destinations within easy reach. Why buy new and then spend additional time and money adding a pool, fencing, extensive concrete, landscaping and outdoor entertaining spaces? Here, the upgrades have already been completed. Nearly new construction inside and your own private backyard resort outside--3635 Wigeon Way is ready for you to simply move in and enjoy.
| Elementary School | Middle School | High School |
|---|---|---|
| Town Creek Elementary School | Leland Middle School | North Brunswick High School |
| Price History | |
|---|---|
| 8/18/2026 | Listed $389,000 |
| 9/3/2026 | 5$369,900 |
General Features
| Living Area | 1475.0 |
|---|---|
| Heating | Electric,Forced Air,Heat Pump |
| Cooling | Central Air |
| Utilities | Sewer Connected,Water Connected,High Speed Internet |
| Possession | Close Of Escrow,At Closing |
| Roof | Architectural Shingle |
| Appliances | Electric Oven,Built-In Microwave,Refrigerator,Disposal,Dishwasher,Electric Range |
| Zoning | Le-Pud |
| HOA Fee | 1140.0 |
| Garage Spaces | 2.0 |
| Patio/Porch Features | Covered,Patio,Front Porch,Rear Porch |
| Pool Features | In Ground,Private |
| Security Features | Smoke Detector(s),Cameras Included,Security System Owned |
| Construction Materials | Vinyl Siding,Wood Frame |
| Year Built | 2024 |
| View | See Remarks |
| Levels | One |
| Unit Number | Lot 211 |
| Property Subtype | Single Family Residence |
| Tax Year | 2025 |
| Taxes | 2395.86 |
| Parcel Number | 058ec011 |
| Waterfront Features | None |
| Accessibility | None |
| Assoc Fee Paid Per | Annually |
| County | Brunswick |
| Operating Expense | 0.0 |
| New Construction | No |
| Property Type | Residential |
| In City Limits? (Y/N) | Yes |
| Association Amenities | Basketball Court,Clubhouse,Community Pool,Jogging Path,Maintenance Common Areas,Management,Park,Pickleball,Picnic Area,Playground,Sidewalks,Street Lights,Tennis Court(s),Trail(s),Private Golf Carts A |
| HOA | Yes |
| Attached Garage | Yes |
| Energy Efficient | Lighting,Thermostat,LED Lighting |
| Subdivision Name | Mallory Creek Plantation |
| Garage Y/N | Yes |
| Other Structures | Pergola |
| Total Rooms | 6 |
| Full Baths | 2 |
| Status | Active |
| Directions | Take 133 S towards Southport. Right into Mallory Creek. Follow Mallory Creek Dr to King Eider. Right onto Wigeon Way Lot on left lot 211. |
| High School | North Brunswick |
| City | Winnabow |
| Association Name | Magnolia at Mallory Creek |
| High School District | Brunswick County Schools |
| Lot Size Units | Acres |
| Lot Size Square Feet | 7536.0 |
| Carport Spaces | 0.0 |
| Carport Y/N | No |
| Green Building Verification Type | HERS Index Score |
| Elementary School | Town Creek |
| Property Attached Y/N | No |
| Land Lease Y/N | No |
| Home Warranty Y/N | No |
| Middle/Junior High School | Leland |
| Property Condition | Completed |
| Lease Considered Y/N | No |
| Structure Type | Wood Frame,Stick Built |
| Living Area Units | Square Feet |
| Standard Status | Active |
| Tax Assessed Value | 358800 |
| Tax Lot | 211 |
| Legal Description | L-211 Ph-2 Magnolia At Mallory Creek Plantation Pl-146/10 |
Interior Features
| Interior Amenities | Master Downstairs,Walk-in Closet(s),Entrance Foyer,Kitchen Island,Pantry,Walk-in Shower,Blinds/Shades,Smart Thermostat,Walk-In Closet(s) |
|---|---|
| Basement | None |
| Flooring | Carpet,Vinyl |
| Furnished Y/N | Unfurnished |
| Water Heater | Electric |
| Master Bed Level | Primary Living Area |
| Total Stories | 1 |
| Basement (Y/N) | No |
| Air Conditioning Y/N | Yes |
| Heating Y/N | Yes |
| Fireplace Y/N | No |
| Laundry Features | Laundry Room |
| Total Bedrooms | 3 |
| Attic Features | Pull-Down Stairs |
| Entry Level | 1 |
| Room Type | Master Bedroom,Bedroom 2,Bedroom 3,Dining Room,Dining Area,Laundry |
| Unit Type | 3 Bedroom |
| Total Baths | 2 |
| Living Area Range | 1400 - 1599 |
| SmokingYN | No |
Exterior Features
| Exterior Amenities | Cluster Mailboxes |
|---|---|
| Exterior Finish | Vinyl Siding |
| Fencing | Privacy,Back Yard |
| Parking Features | Garage Faces Front,Attached,Concrete,Garage Door Opener,Paved |
| Lot Features | Landscaped |
| Water Source | Public |
| Total Parking | 6.0 |
| Lot Size Area | 0.17 |
| Foundation Details | Slab |
| Spa | No |
| Building Area Total | 1475.0 |
| Lot Dimensions | See recorded plat |
| Lot Size Acres | 0.17 |
| Road Surface Type | Paved |
| Frontage Type | See Remarks |
| Waterfront Y/N | No |
| Road Frontage Type | Maintained,City Street,State Road,Paved |
| Crops Included Y/N | No |
| Horse Y/N | No |
Amenities
- Foreclosure
- Views
- Short Sale
- New Construction
- Adult 55+
- Lease To Own
- No HOA Fees
- Furnished
- Primary On Main
- Air Conditioning
- Seller Finance
- Green
- Fixer Upper
- Horse
- Golf
- Fireplace
- Deck
- Garage
- Basement
- Pool
Property vs Single Family Average in 28479
Price
Taxes
Year Built
Visits
 All information deemed reliable but not guaranteed. All properties are subject to prior sale, change or withdrawal. Neither listing broker(s) or information provider(s) shall be responsible for any typographical errors, misinformation, misprints and shall be held totally harmless. Listing(s) information is provided for consumer's personal, non-commercial use and may not be used for any purpose other than to identify prospective properties consumers may be interested in purchasing. The data relating
 © 2026 Longleaf Pines Association of Realtors MLS. All Rights Reserved. IDX information is provided exclusively for consumers' personal, non-commercial use and may not be used for any purpose other than to identify prospective properties consumers may be interested in purchasing. Information deemed reliable but not guaranteed. Properties marked with the IDX icon are provided courtesy of the Longleaf Pines Association of Realtors MLS, Inc., Internet Data Exchange (IDX).
 Copyright 2026 NCRMLS. All rights reserved. North Carolina Regional Multiple Listing Service, (NCRMLS), provides content displayed here on an as is basis and makes no representations or warranties regarding the provided content, including, but not limited to those of non-infringement, timeliness, accuracy, or completeness. Individuals and companies using information presented are responsible for verification and validation of information they utilize and present to their customers and clients. NCRMLS
 High Country Association of REALTORS (HCAOR) © Information is provided exclusively for consumers personal, non-commercial use, and may not be used for any purpose other than to identify prospective properties consumers may be interested in purchasing. The data is deemed reliable but is not guaranteed accurate by the MLS. Last Update: September 12, 2026 11:18 PM UTC
