
New Construction - Golf Course - Primary on Main - Eco Friendly
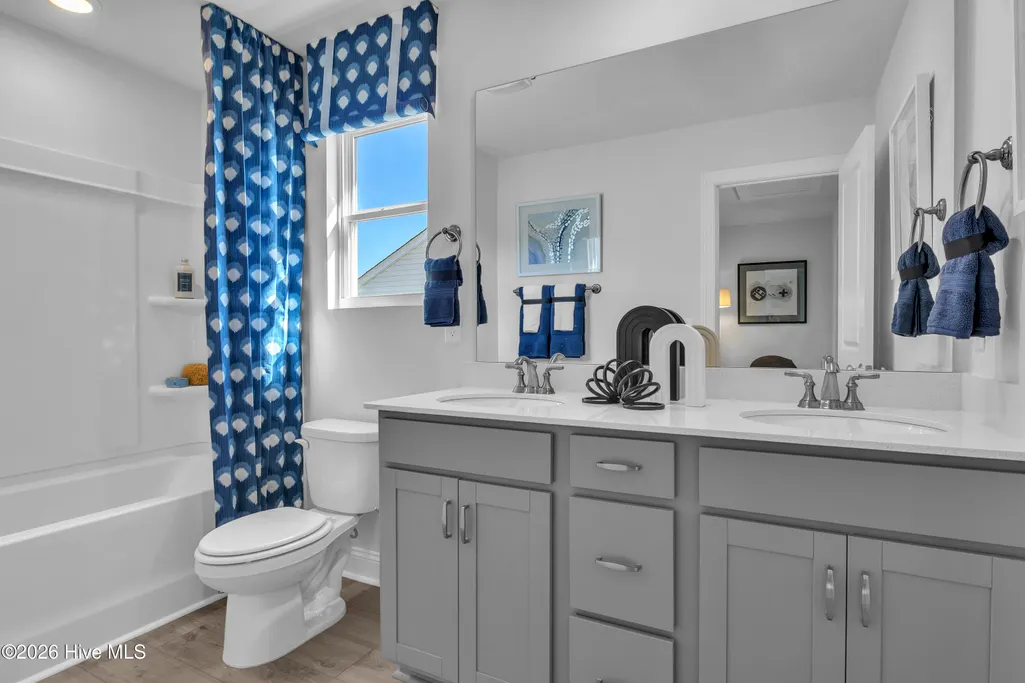
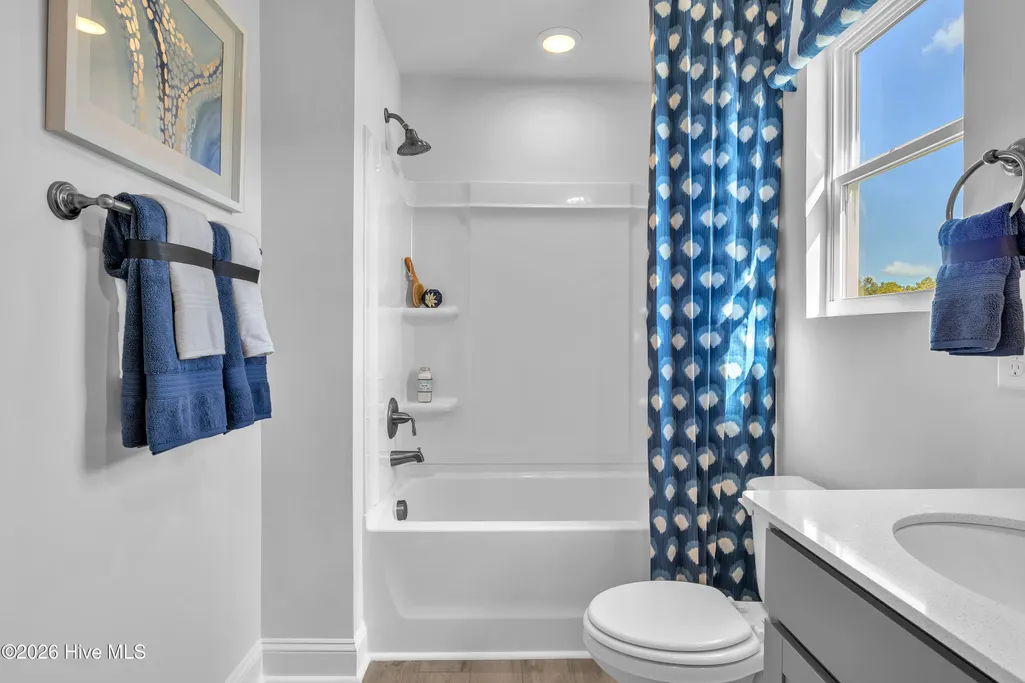



Address
1222 Evening Walk Ne, Winnabow, NC
Price
$ 413,495
Property Attributes
- MLS#100598157
- TypeSingle Family
- Listing Status Active
- CountyBRUNSWICK
- CityWinnabow
- AreaBell Meadows
- NeighborhoodWinnabow
- Zip28479
- StyleSingle Family Residence
- Year Built2026
- Price$ 413,495
- Bedrooms3
- Full Bathrooms2
- Half Bathrooms1
- Sqr Footage2161
- Lot Size0.17 Acres
Data Source:
Cape Fear REALTORS® - NCRMLS
Property Description
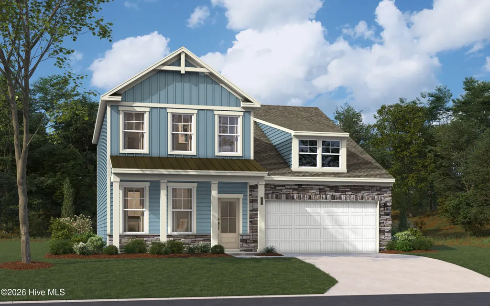
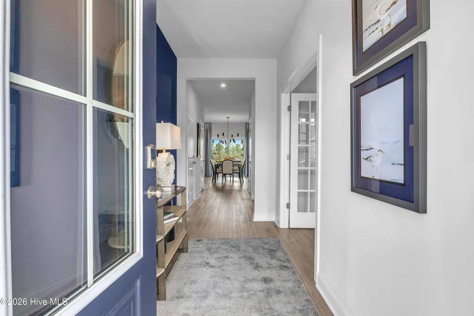
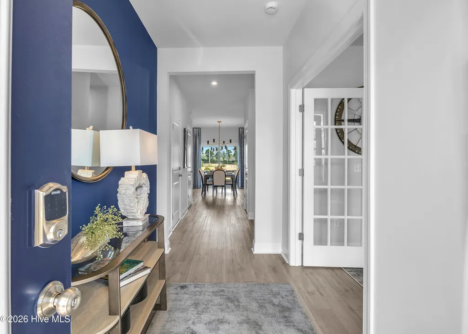
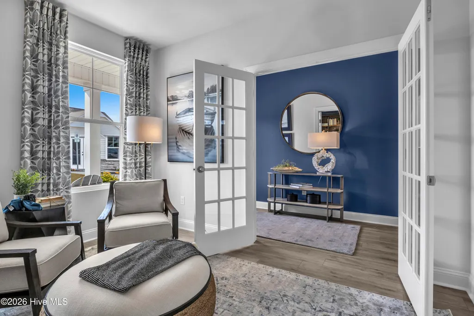
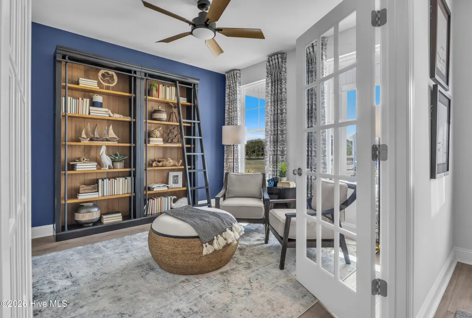
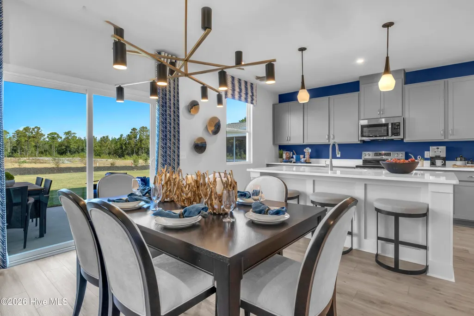
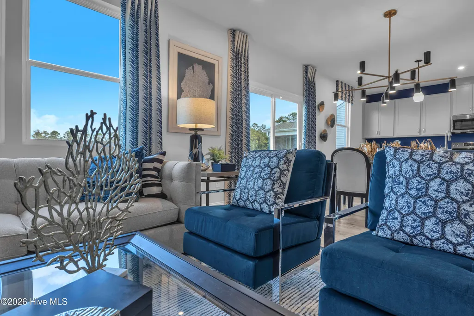
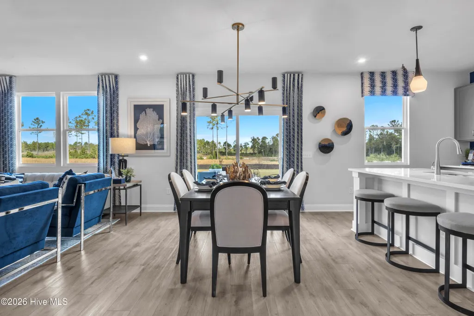
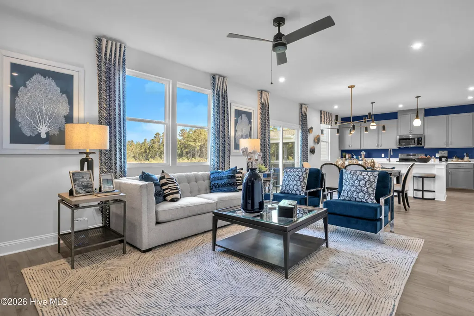
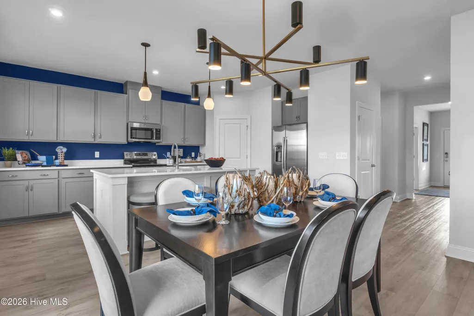
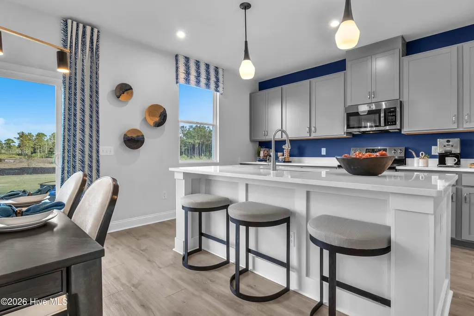
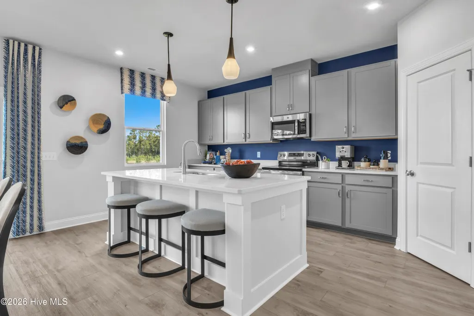
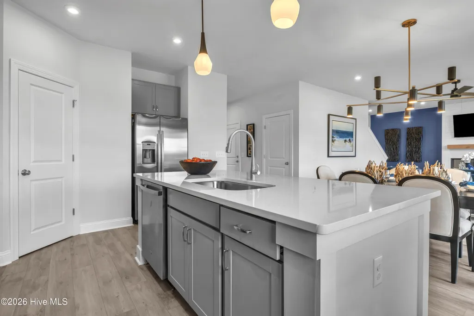
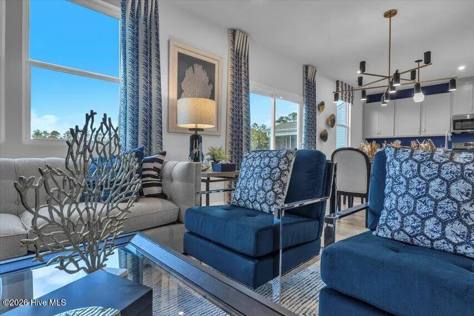
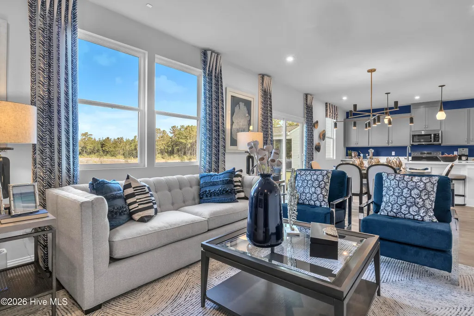
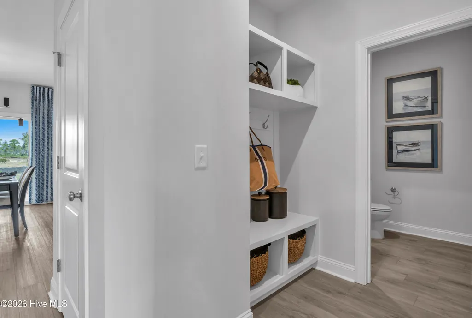
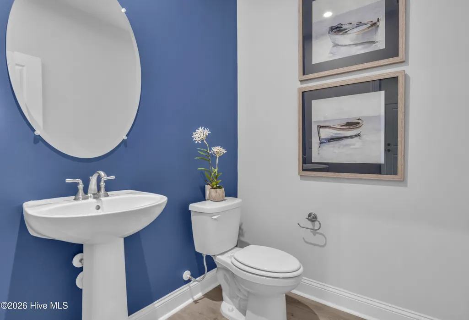
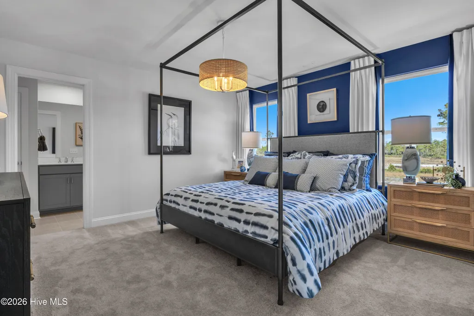
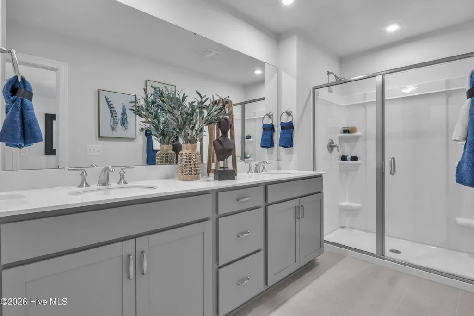
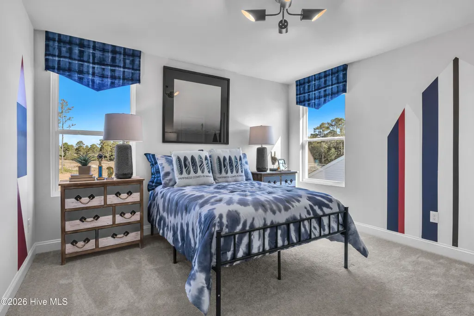
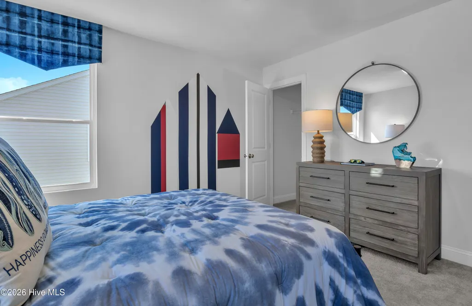
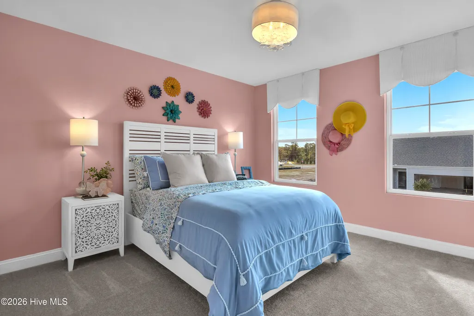
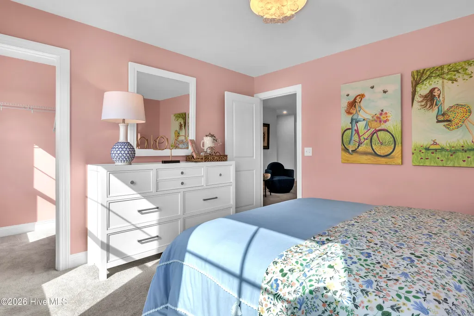
You are going to love the layout of this New Construction home built by highly reputable Stanley Martin Homes in Bell Meadows. This stunning two-story Fenton plan blends thoughtful design with modern comfort, offering the perfect combination of style and functionality. Just off the foyer, you'll find a private study with elegant glass doors, creating the ideal space for a home office, library, or flex room. The heart of the home features a gourmet kitchen with premium finishes, abundant cabinetry, and a spacious island overlooking the open-concept family room with a cozy fireplace. The mudroom has been thoughtfully designed with built-in cubbies and a bench, making everyday organization effortless. Step outside to enjoy the screened-in porch, perfect for relaxing mornings, evening gatherings, or taking in the peaceful surroundings. Upstairs, you'll find generously sized bedrooms, including a luxurious owner's suite with a spa-inspired bath and large walk-in closet. Built with the quality and craftsmanship Stanley Martin Homes is known for, this home also includes energy-efficient features and designer-selected finishes throughout. Located in the desirable Bell Meadows community, residents enjoy convenient access to Brunswick County beaches, golf courses, shopping, dining, and major routes including Highway 17. Don't miss your opportunity to own this beautifully designed Fenton plan and experience everything Bell Meadows has to offer!
| Elementary School | Middle School | High School |
|---|---|---|
| Bolivia Elementary School | South Brunswick Middle School | South Brunswick High School |
| Price History | |
|---|---|
| 8/21/2026 | Listed $413,495 |
General Features
| Living Area | 2161.0 |
|---|---|
| Heating | Heat Pump,Electric |
| Cooling | Heat Pump |
| Utilities | Cable Available,Sewer Connected,Water Connected |
| Possession | Close Of Escrow,At Closing |
| Roof | Architectural Shingle |
| Appliances | Electric Oven,Electric Cooktop,Built-In Microwave,Disposal,Dishwasher |
| Zoning | Residential |
| HOA Fee | 660.0 |
| Garage Spaces | 2.0 |
| Patio/Porch Features | Covered,Porch |
| Construction Materials | Vinyl Siding,Wood Frame |
| Year Built | 2026 |
| View | See Remarks |
| Levels | Two |
| Property Subtype | Single Family Residence |
| Parcel Number | 216314444698 |
| Assoc Fee Paid Per | Annually |
| County | Brunswick |
| Operating Expense | 0.0 |
| New Construction | Yes |
| Property Type | Residential |
| In City Limits? (Y/N) | No |
| Association Amenities | Community Pool,Maintenance Common Areas,Maintenance Roads,Sidewalks,Street Lights,Taxes |
| HOA | Yes |
| Attached Garage | Yes |
| Subdivision Name | Bell Meadows |
| Garage Y/N | Yes |
| Total Rooms | 8 |
| Full Baths | 2 |
| Status | Active |
| Directions | From Wilmington,take US-76 W/HWY 17 S towards Leland. Continue on Hwy 17 S then turn right onto Bell Swamp Road NE. Take right on Setting Sun Blvd. Take first left on Twilight. Right on Evening Walk |
| High School | South Brunswick |
| City | Winnabow |
| Association Name | Cepco |
| High School District | Brunswick County Schools |
| Lot Size Units | Acres |
| Lot Size Square Feet | 7405.0 |
| Carport Spaces | 0.0 |
| Carport Y/N | No |
| Elementary School | Bolivia |
| Property Attached Y/N | No |
| Land Lease Y/N | No |
| Home Warranty Y/N | No |
| Middle/Junior High School | South Brunswick |
| Property Condition | New Construction,Under Construction |
| Lease Considered Y/N | No |
| Structure Type | Wood Frame,Stick Built |
| Living Area Units | Square Feet |
| Standard Status | Active |
| Tax Lot | 118 |
| Legal Description | L-118 PH-3A BELL MEADOWS PL-170/48 |
Interior Features
| Interior Amenities | Walk-in Closet(s),High Ceilings,Pantry,Walk-in Shower,Walk-In Closet(s) |
|---|---|
| Basement | None |
| Flooring | LVT/LVP,Carpet,Tile |
| Master Bed Level | Non Primary Living Area |
| Total Stories | 2 |
| Basement (Y/N) | No |
| Air Conditioning Y/N | No |
| Heating Y/N | Yes |
| Fireplace Y/N | Yes |
| Half Baths | 1 |
| Total Bedrooms | 3 |
| Attic Features | Scuttle |
| Entry Level | 1 |
| Room Type | Master Bedroom,Bedroom 2,Bedroom 3,Office,Laundry,Dining Area,Family Room,Loft |
| Total Baths | 3 |
| Living Area Range | 2000 - 2199 |
| SmokingYN | No |
Exterior Features
| Exterior Finish | Vinyl Siding |
|---|---|
| Fencing | None |
| Parking Features | Garage Faces Front,Concrete,Garage Door Opener,Garage |
| Water Source | Public |
| Total Parking | 2.0 |
| Lot Size Area | 0.17 |
| Foundation Details | Slab |
| Spa | No |
| Building Area Total | 2161.0 |
| Lot Dimensions | 60*120*60*120 |
| Lot Size Acres | 0.17 |
| Road Surface Type | Paved |
| Frontage Type | See Remarks |
| Waterfront Y/N | No |
| Road Frontage Type | Private Road,Paved |
| Crops Included Y/N | No |
| Horse Y/N | No |
Amenities
- Foreclosure
- Views
- Short Sale
- New Construction
- Adult 55+
- Lease To Own
- No HOA Fees
- Furnished
- Primary On Main
- Air Conditioning
- Seller Finance
- Green
- Fixer Upper
- Horse
- Golf
- Fireplace
- Deck
- Garage
- Basement
- Pool
Property vs Single Family Average in 28479
Price
Year Built
Visits
 All information deemed reliable but not guaranteed. All properties are subject to prior sale, change or withdrawal. Neither listing broker(s) or information provider(s) shall be responsible for any typographical errors, misinformation, misprints and shall be held totally harmless. Listing(s) information is provided for consumer's personal, non-commercial use and may not be used for any purpose other than to identify prospective properties consumers may be interested in purchasing. The data relating
 © 2026 Longleaf Pines Association of Realtors MLS. All Rights Reserved. IDX information is provided exclusively for consumers' personal, non-commercial use and may not be used for any purpose other than to identify prospective properties consumers may be interested in purchasing. Information deemed reliable but not guaranteed. Properties marked with the IDX icon are provided courtesy of the Longleaf Pines Association of Realtors MLS, Inc., Internet Data Exchange (IDX).
 Copyright 2026 NCRMLS. All rights reserved. North Carolina Regional Multiple Listing Service, (NCRMLS), provides content displayed here on an as is basis and makes no representations or warranties regarding the provided content, including, but not limited to those of non-infringement, timeliness, accuracy, or completeness. Individuals and companies using information presented are responsible for verification and validation of information they utilize and present to their customers and clients. NCRMLS
 High Country Association of REALTORS (HCAOR) © Information is provided exclusively for consumers personal, non-commercial use, and may not be used for any purpose other than to identify prospective properties consumers may be interested in purchasing. The data is deemed reliable but is not guaranteed accurate by the MLS. Last Update: September 12, 2026 11:18 PM UTC
