
Waterfront - Golf Course - Primary on Main
Address
6591 Willowbank Place Sw, Ocean Isle Beach, NC
Price
$ 849,900
Property Attributes
- MLS#100604029
- TypeSingle Family
- Listing Status Active
- CountyBRUNSWICK
- CityOcean Isle Beach
- AreaOcean Ridge Plantation
- NeighborhoodOcean Isle Beach
- Zip28469
- StyleSingle Family Residence
- Year Built2023
- Price$ 849,900
- Bedrooms4
- Full Bathrooms3
- Half Bathrooms1
- Sqr Footage2633
- Lot Size0.35 Acres
Data Source:
Brunswick County AOR (BRWC) - NCRMLS
Property Description
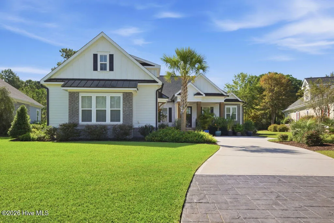
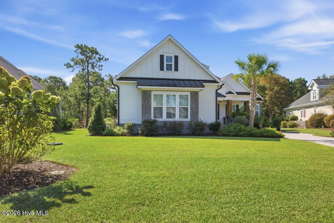
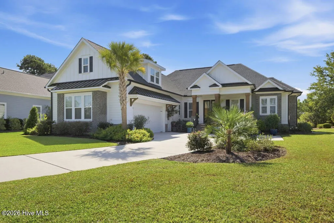
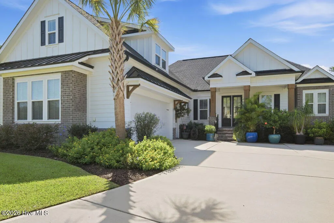
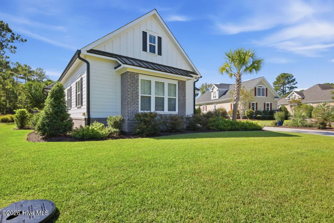
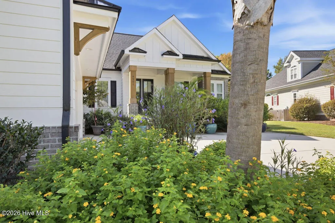
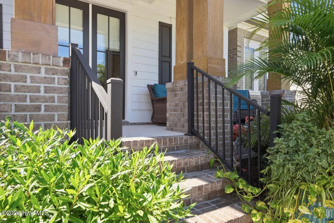
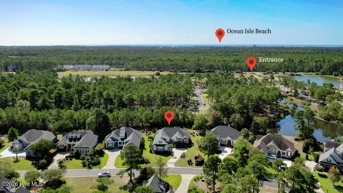
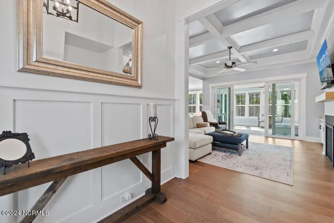
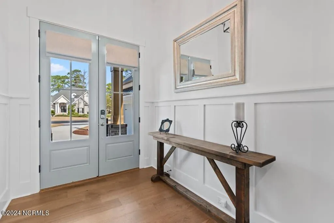
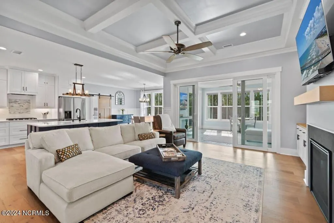
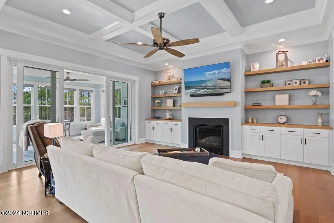
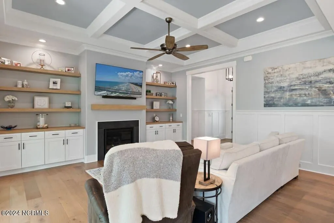
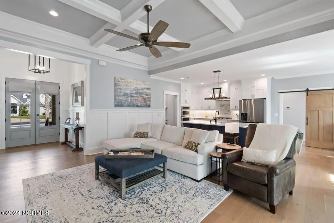
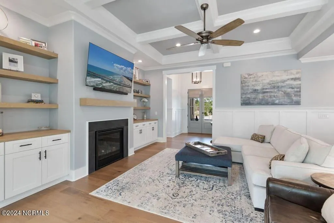
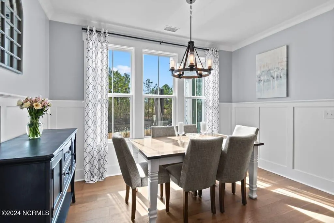
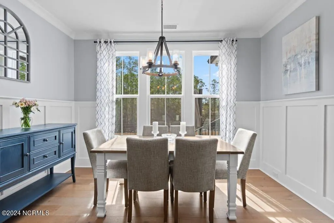
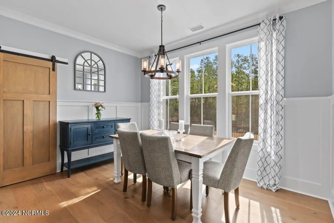
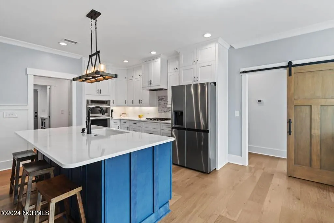
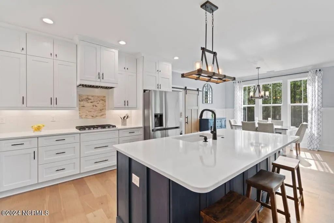
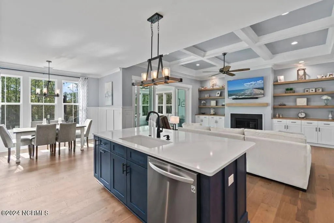
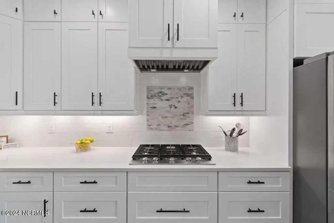
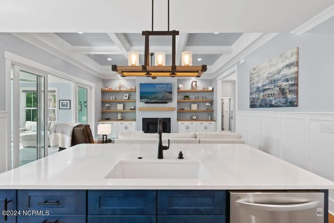
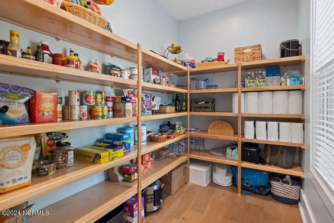
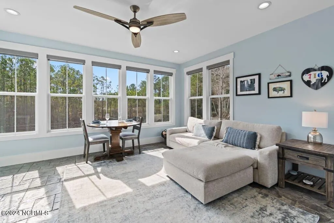
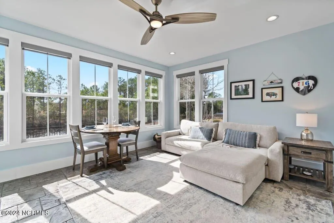
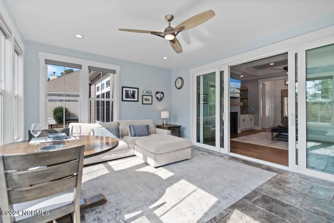
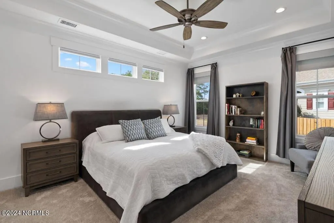
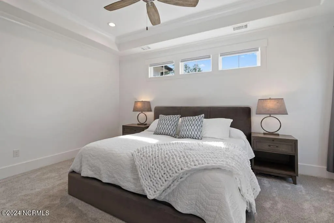
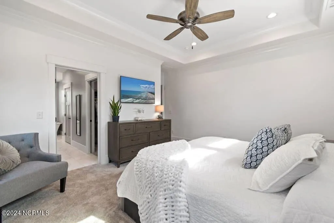
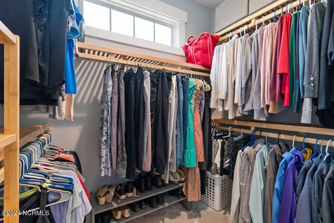
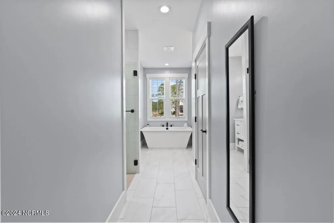
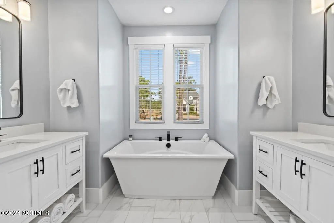
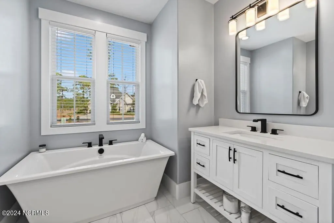
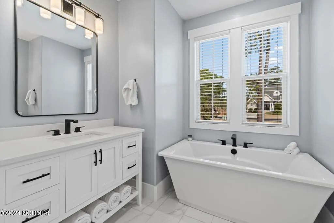
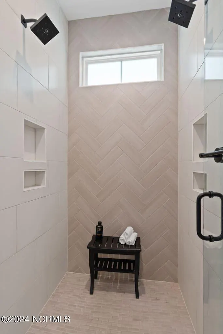
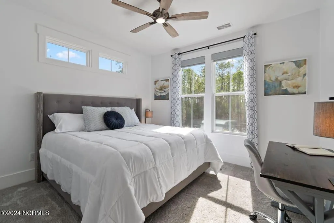
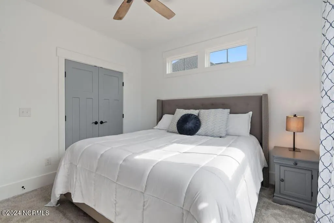
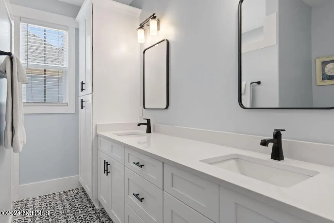
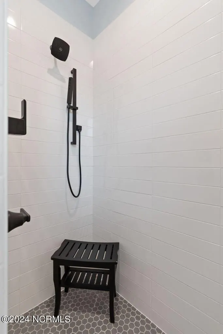
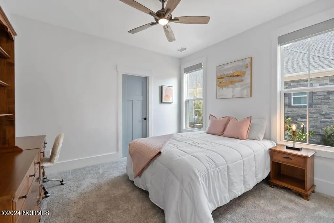
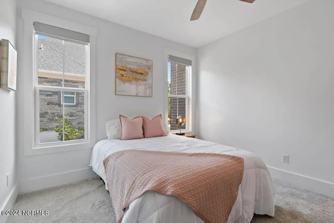
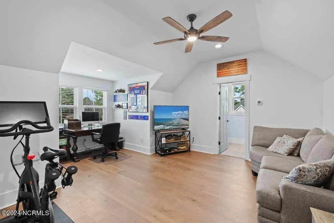
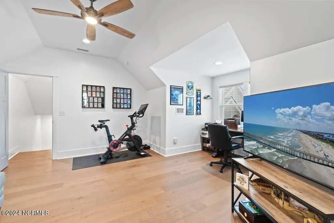
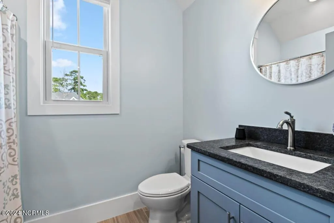
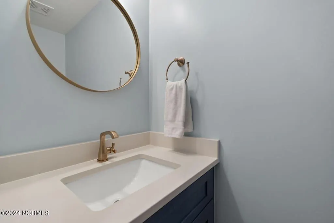
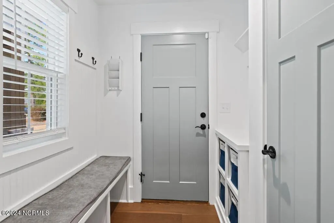
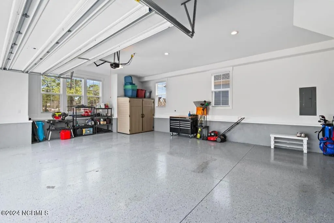
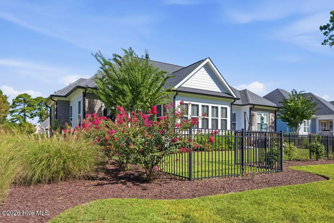
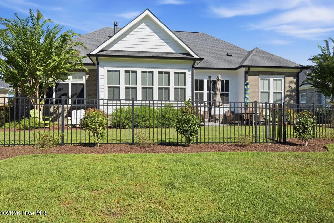
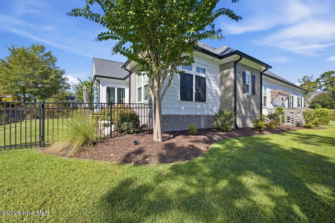
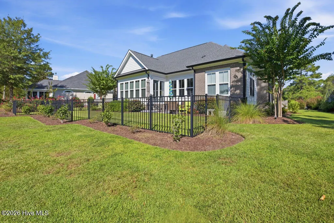
Nestled within the serene and amenity-rich community of Ocean Ridge Plantation, this 2023-built home epitomizes coastal luxury living. With 3 bedrooms, 3 ½ baths, and a bonus room complete with its own full bath, this residence offers a perfect blend of comfort, style, and functionality. As you step inside, you're greeted by an inviting open floor plan that seamlessly integrates the living, dining, and kitchen areas. High ceilings and elegant and attractive wood flooring accentuate the sense of space and light, while large windows frame picturesque views of the picturesque pond with its charming lily pads.The heart of the home, the kitchen, is a chef's dream, boasting quartz countertops, ample cabinetry, and a very large pantry for all your culinary essentials. Whether you're hosting a formal dinner party or enjoying a casual meal with family, this space is sure to inspire your culinary creations. Adjacent to the main living area is the Carolina room--a delightful sunroom that beckons you to unwind and soak in the serene ambiance. From here, you can enjoy panoramic views of the tranquil pond. The master suite is a true sanctuary, featuring a luxurious ensuite bath and a spacious two walk-in closets. Two additional bedrooms offer comfort and privacy for family members or guests, while the bonus room with its full bath provides flexible living space that can adapt to your needs, whether it be a home office, media room, or guest suite. Outside, the fenced yard offers privacy and security, making it perfect for pets or outdoor entertaining. Thoughtfully designed landscaping enhances the curb appeal of the home and complements its natural surroundings. Living in Ocean Ridge Plantation means access to a plethora of amenities and recreational opportunities. Within walking distance, you'll find the new ''Ridge Club'' amenity center featuring more than 12,000 sq. ft., restaurant, meeting rooms, outdoor pool and pickleball courts. Other amenities, include an oceanfront beach club, 72 holes of golf, indoor and outdoor pools, and much more
| Elementary School | Middle School | High School |
|---|---|---|
| Union Elementary School | Shallotte Middle | West Brunswick High School |
| Price History | |
|---|---|
| 9/16/2026 | Listed $849,900 |
General Features
| Living Area | 2633.0 |
|---|---|
| Heating | Heat Pump,Electric,Forced Air,Zoned |
| Cooling | Central Air,Zoned,Heat Pump |
| Utilities | Sewer Available,Sewer Connected,Water Connected,Fiber Optic |
| Possession | Close Of Escrow,See Remarks,At Closing |
| Roof | Architectural Shingle,Shingle |
| Appliances | Vented Exhaust Fan,Gas Cooktop,Built-In Microwave,Refrigerator,Double Oven |
| Zoning | RES |
| HOA Fee | 2573.0 |
| Garage Spaces | 2.0 |
| Patio/Porch Features | Patio |
| Security Features | Fire Sprinkler System,Smoke Detector(s) |
| Construction Materials | Brick Veneer,Fiber Cement,Wood Frame |
| Year Built | 2023 |
| View | Pond |
| Levels | One and One Half |
| Property Subtype | Single Family Residence |
| Parcel Number | 228ha058 |
| Waterfront Features | None |
| Assoc Fee Paid Per | Annually |
| County | Brunswick |
| Operating Expense | 0.0 |
| New Construction | No |
| Property Type | Residential |
| In City Limits? (Y/N) | No |
| Association Amenities | Barbecue,Beach Access,Clubhouse,Comm Garden,Community Pool,Fitness Center,Gated,Golf Course,Indoor Pool,Jogging Path,Maintenance Common Areas,Maintenance Grounds,Maintenance Roads,Management,Meeting |
| HOA | Yes |
| Attached Garage | Yes |
| Subdivision Name | Ocean Ridge Plantation |
| Garage Y/N | Yes |
| Total Rooms | 10 |
| Full Baths | 3 |
| Status | Active |
| Directions | From the back entrance of Ocean Ridge from Old Georgetown Road,Turn onto Dartmoor Way,Make the 2nd Right onto Willowbank Place and it is the fourth house on the right. |
| High School | West Brunswick |
| City | Ocean Isle Beach |
| Association Name | Ocean Ridge Masters Assocation,Inc. |
| High School District | Brunswick County Schools |
| Lot Size Units | Acres |
| Lot Size Square Feet | 15246.0 |
| Carport Spaces | 0.0 |
| Carport Y/N | No |
| Elementary School | Union |
| Property Attached Y/N | No |
| Land Lease Y/N | No |
| Home Warranty Y/N | No |
| Middle/Junior High School | Shallotte Middle |
| Lease Considered Y/N | No |
| Structure Type | Wood Frame,Stick Built |
| Living Area Units | Square Feet |
| Standard Status | Active |
| Tax Lot | 58 |
| Legal Description | L-58 S-3 Ph-2 Ocean Ridge Plat 21/473 |
Interior Features
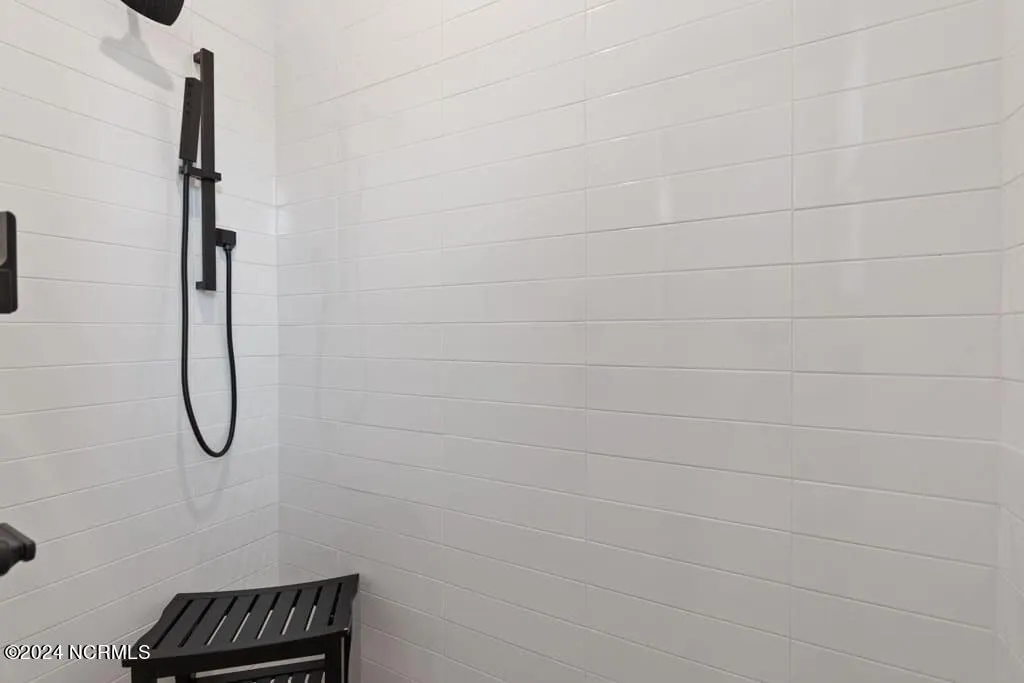
| Interior Amenities | Master Downstairs,Walk-in Closet(s),High Ceilings,Kitchen Island,Ceiling Fan(s),Pantry,Walk-in Shower,Blinds/Shades,Gas Log,Walk-In Closet(s) |
|---|---|
| Basement | None |
| Flooring | Wood |
| Furnished Y/N | Unfurnished |
| Water Heater | Electric |
| Fireplace Features | Gas Log |
| Master Bed Level | Primary Living Area |
| Total Stories | 2 |
| Basement (Y/N) | No |
| Air Conditioning Y/N | Yes |
| Heating Y/N | Yes |
| Fireplace Y/N | Yes |
| Half Baths | 1 |
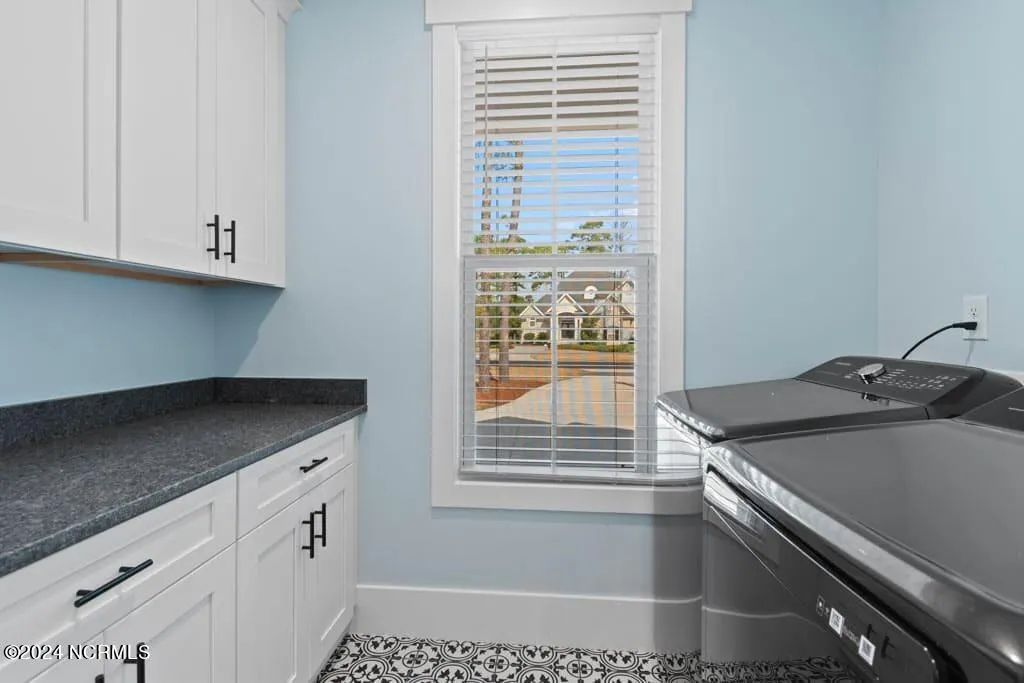
| Laundry Features | Dryer Hookup,Washer Hookup,Laundry Room |
| Total Bedrooms | 4 |
| Attic Features | Eave Storage,Floored,Walk-In |
| Entry Level | 1 |
| Room Type | Master Bedroom,Bedroom 1,Bedroom 2,Bedroom 3,Bonus Room,Dining Area,Breakfast Nook,Sunroom,Laundry |
| Unit Type | 4 Bedroom Or More |
| Total Baths | 4 |
| Living Area Range | 2600 - 2799 |
| SmokingYN | No |
Exterior Features
| Exterior Finish | Brick Veneer,Fiber Cement |
|---|---|
| Fencing | Metal/Ornamental |
| Parking Features | Concrete,Paved |
| Lot Features | Cul-De-Sac,Near Golf Course,Rectangular Lot,Sprinklers in Front,Sprinklers in Rear |
| Water Source | Public |
| Total Parking | 2.0 |
| Lot Size Area | 0.35 |
| Foundation Details | Raised,Slab |
| Spa | No |
| Building Area Total | 2633.0 |
| Lot Dimensions | 76X162X106X175 |
| Lot Size Acres | 0.35 |
| Road Surface Type | Paved |
| Frontage Type | Pond Front |
| Waterfront Y/N | Yes |
| Road Frontage Type | Private Road,Maintained,Paved |
| Crops Included Y/N | No |
| Horse Y/N | No |
Amenities
- Foreclosure
- Views
- Short Sale
- New Construction
- Adult 55+
- Lease To Own
- No HOA Fees
- Furnished
- Primary On Main
- Air Conditioning
- Seller Finance
- Green
- Fixer Upper
- Horse
- Golf
- Fireplace
- Deck
- Garage
- Basement
- Pool
Property vs Single Family Average in 28469
Price
Year Built
In The Neighborhood
Just Listed
Ocean Isle Beach
$ 1,150,000
- Type
- Single Family
- Size
- 3,500 SqFt
- Rooms
- 4 Beds + 3.5 Baths
 All information deemed reliable but not guaranteed. All properties are subject to prior sale, change or withdrawal. Neither listing broker(s) or information provider(s) shall be responsible for any typographical errors, misinformation, misprints and shall be held totally harmless. Listing(s) information is provided for consumer's personal, non-commercial use and may not be used for any purpose other than to identify prospective properties consumers may be interested in purchasing. The data relating
 © 2026 Longleaf Pines Association of Realtors MLS. All Rights Reserved. IDX information is provided exclusively for consumers' personal, non-commercial use and may not be used for any purpose other than to identify prospective properties consumers may be interested in purchasing. Information deemed reliable but not guaranteed. Properties marked with the IDX icon are provided courtesy of the Longleaf Pines Association of Realtors MLS, Inc., Internet Data Exchange (IDX).
 Copyright 2026 NCRMLS. All rights reserved. North Carolina Regional Multiple Listing Service, (NCRMLS), provides content displayed here on an as is basis and makes no representations or warranties regarding the provided content, including, but not limited to those of non-infringement, timeliness, accuracy, or completeness. Individuals and companies using information presented are responsible for verification and validation of information they utilize and present to their customers and clients. NCRMLS
 High Country Association of REALTORS (HCAOR) © Information is provided exclusively for consumers personal, non-commercial use, and may not be used for any purpose other than to identify prospective properties consumers may be interested in purchasing. The data is deemed reliable but is not guaranteed accurate by the MLS. Last Update: September 16, 2026 11:48 PM UTC
